Welcome to this warm and inviting family home, ideally situated close to shopping, public transit, schools, places of worship, walking trails, and easy highway access. Step inside through the welcoming foyer, a convenient 2-piece powder room. The bright, updated kitchen features modern countertops, a stylish backsplash, an island, newer appliances, and updated light fixtures (2021). The kitchen flows seamlessly into the dining area and spacious living room. Sliding doors lead to a private deck, ideal for enjoying your morning coffee or summer barbecues. Upstairs, the spacious primary bedroom offers a private retreat complete with a 4-piece ensuite bathroom and walk-in closet. Two additional bedrooms and another full 4-piece bathroom provide plenty of room for a growing family, guests, or a home office. The finished basement, fully renovated in 2025, adds valuable living space with a large recreation room currently being used as a bedroom, a beautifully finished 3-piece bathroom, a completed laundry area, a utility room, and new carpeting. Additional updates include new carpeting on the upper-level stairs (2025), a new water heater, and a new water softener. This home has been extensively updated over the years, including pot lights, kitchen renovations, appliances, light fixtures, and high-efficiency toilets in 2021. In 2022, the windows and garage door were replaced through the condo corporation. Additional updates in 2024 include new flooring in the bathrooms, kitchen, and hallway. Complete with a one-car garage and located in a convenient, family-friendly neighbourhood.
For sale
C$499,800
84 Westmeadow Dr #1, Kitchener, ON N2N 3P1
4beds
1,457sqft
Single Family Residence, Residential, Condominium
Built in 2002
-- sqft lot
$-- Zestimate®
C$343/sqft
C$590/mo HOA
What's special
- 11 days
- 76
- 5
Zillow last checked:
Listing updated:
Listed by:
Delon Shamon, Salesperson,
RE/MAX TWIN CITY REALTY INC.
Source: ITSO,MLS®#: 40859272Originating MLS®#: Cornerstone Association of REALTORS®
Facts & features
Interior
Bedrooms & bathrooms
- Bedrooms: 4
- Bathrooms: 4
- Full bathrooms: 3
- 1/2 bathrooms: 1
- Main level bathrooms: 1
Other
- Description: Primary: 15'2" x 15'6" (15.2' x 15.5') | 203 sq ft
- Features: 4-Piece, Ensuite, Walk-in Closet
- Level: Second
Bedroom
- Description: Bedroom: 9'5" x 13'4" (9.4' x 13.3') | 113 sq ft
- Level: Second
Bedroom
- Description: Bedroom: 9'7" x 13'5" (9.6' x 13.4') | 116 sq ft
- Level: Second
Bedroom
- Description: Primary: 18'2" x 11'2" (18.2' x 11.2') | 185 sq ft
- Level: Basement
Bathroom
- Description: 2pc Bath: 4'1" x 4'9" (4.1' x 4.8') | 20 sq ft
- Features: 2-Piece, Walkout to Balcony/Deck
- Level: Main
Bathroom
- Description: 4pc Bath: 9'4" x 6'1" (9.3' x 6.1') | 49 sq ft
- Features: 4-Piece
- Level: Second
Bathroom
- Description: 3pc Bath: 7'2" x 7'1" (7.2' x 7.1') | 42 sq ft
- Features: 3-Piece
- Level: Basement
Other
- Description: 4pc Ensuite: 9'3" x 5'6" (9.2' x 5.5') | 51 sq ft
- Features: 4-Piece
- Level: Second
Dining room
- Description: Dining: 9'10" x 12'6" (9.9' x 12.5') | 122 sq ft
- Level: Main
Kitchen
- Description: Kitchen: 10'2" x 9'7" (10.2' x 9.6') | 96 sq ft
- Level: Main
Laundry
- Description: Laundry: 10'1" x 7' (10.1' x 7') | 70 sq ft
- Level: Basement
Living room
- Description: Living: 9'1" x 15'6" (9.1' x 15.5') | 138 sq ft
- Level: Main
Utility room
- Description: Utility: 10'4" x 3'5" (10.4' x 3.4') | 35 sq ft
- Level: Basement
Heating
- Forced Air, Natural Gas
Cooling
- Central Air
Appliances
- Included: Water Softener, Built-in Microwave, Dishwasher, Dryer, Refrigerator, Stove, Washer
- Laundry: In Basement, Laundry Room
Features
- Basement: Full,Finished,Sump Pump
- Has fireplace: No
Interior area
- Total structure area: 2,025
- Total interior livable area: 1,457 sqft
- Finished area above ground: 1,457
- Finished area below ground: 568
Video & virtual tour
Property
Parking
- Total spaces: 2
- Parking features: Attached Garage, Garage Door Opener, Asphalt, Private Drive Single Wide, Guest
- Attached garage spaces: 1
- Uncovered spaces: 1
Features
- Stories: 2
- Patio & porch: Deck
- Frontage type: West
Lot
- Features: Urban, Airport, Ample Parking, Arts Centre, Business Centre, Dog Park, Near Golf Course, Highway Access, Hospital, Place of Worship, Public Transit, Rec./Community Centre, Regional Mall, School Bus Route, Schools, Shopping Nearby, Skiing, Trails
Details
- Parcel number: 233640001
- Zoning: RES- 5
Construction
Type & style
- Home type: Condo
- Architectural style: Split Level
- Property subtype: Single Family Residence, Residential, Condominium
- Attached to another structure: Yes
Materials
- Brick, Vinyl Siding
- Foundation: Poured Concrete
- Roof: Asphalt Shing
Condition
- 16-30 Years
- New construction: No
- Year built: 2002
Utilities & green energy
- Sewer: Sewer (Municipal)
- Water: Municipal
Community & HOA
Community
- Security: Smoke Detector, Smoke Detector(s)
HOA
- Has HOA: Yes
- Amenities included: BBQs Permitted, Parking
- Services included: Association Fee, Insurance, Building Maintenance, C.A.M., Common Elements, Maintenance Grounds, Parking, Trash, Property Management Fees, Roof, Snow Removal, Windows
- HOA fee: C$590 monthly
Location
- Region: Kitchener
Financial & listing details
- Price per square foot: C$343/sqft
- Annual tax amount: C$3,614
- Date on market: 8/29/2026
- Inclusions: Built-in Microwave, Dishwasher, Dryer, Garage Door Opener, Refrigerator, Smoke Detector, Stove, Washer, Garage Door Opener With 2 Remotes.
- Exclusions: Current Washer And Dryer Were A Gift. Sellers Will Replace The Current Set With A Working Set.
Price history
| Date | Event | Price |
|---|---|---|
| 8/29/2026 | Price change | C$499,8000%C$343/sqft |
Source: ITSO #40859272 Report a problem | ||
| 2/3/2021 | Price change | C$499,900+10.1%C$343/sqft |
Source: RE/MAX SOLID GOLD REALTY (II) LTD. #40062206 Report a problem | ||
| 1/25/2021 | Listed for sale | C$454,000C$312/sqft |
Source: RE/MAX SOLID GOLD REALTY (II) LTD. #40058317 Report a problem | ||
Public tax history
Tax history is unavailable.
Climate risks
Neighborhood: Highland West
Nearby schools
GreatSchools rating
No schools nearby
We couldn't find any schools near this home.
Schools provided by the listing agent
- Elementary: Sandhills/ Westheights/St. Dominic Savio
- High: Fhci/Resurrection
Source: ITSO. This data may not be complete. We recommend contacting the local school district to confirm school assignments for this home.

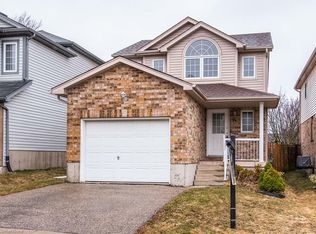
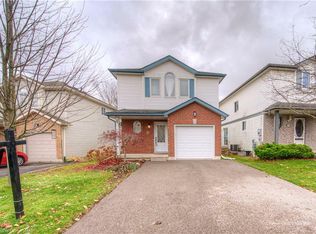
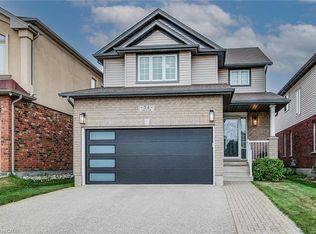
Similar homes
- C$540,0003 bd4 ba1.3k sqft975 Strasburg Rd #4, Kitchener, ON N2E 0A8For Sale
 MLS ID #40861990, Shafina Hussein, Salesperson, EXP REALTY. ITSO
 - C$589,0003 bd2 ba1.4k sqftDowney Lane, Kitchener, ON N2E 4H6For Sale
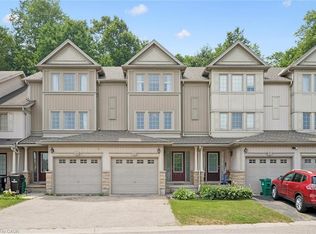 MLS ID #40861764, Matt Bowlby, Salesperson, Royal LePage Wolle Realty. ITSO
 - C$490,0004 bd3 ba1.2k sqft304 Bluevale St N, Waterloo, ON N2J 4G3For Sale
 MLS ID #40857471, Ajay Shah, Broker of Record, HOMELIFE MIRACLE REALTY LTD. ITSO
 - C$599,0003 bd2 ba1k sqft35 Weichel St, Kitchener, ON N2M 2A7For Sale
 MLS ID #40861673, Lynne Helen Macdonald, Salesperson, RE/MAX SOLID GOLD REALTY (II) LTD.. ITSO
