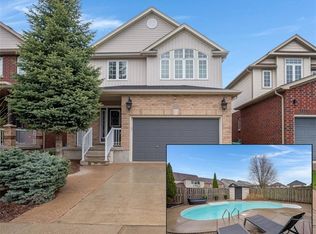
Welcome home to this beautifully designed, meticulously maintained 3-bedroom, 2.5-bath family home offering the perfect blend of modern comfort, functional space, and an unbeatable location. The open-concept main floor features a bright living area with gas fireplace that flows seamlessly into the dining room and kitchen making it ideal for both entertaining and everyday living. The well appointed kitchen offers plenty of storage and space for multiple cooks to work together. Sliding doors from the dining area offer a clear view of the fully fenced backyard with large patio area and shed. The finished basement offers even more space to spread out, whether you're envisioning a home theatre, a playroom, home gym or a quiet home office and offers a 4 piece bathroom, cold room and laundry. Upstairs, the primary bedroom is a peaceful retreat boasting a large walk-in closet with ensuite privilege. The two additional bedrooms are bright and spacious, with easy access to a functional and practical full bathroom. A convenient half-bath on the main floor adds extra functionality for guests with easy garage access. This move in ready property is meticulously maintained and features a low-maintenance, fully fenced and gated backyard perfect for BBQs and relaxing evenings, along with a landscaped front yard that enhances the home’s welcoming curb appeal. Step out the sliding doors onto a stone patio. Nestled near the Hydrocut Trail system, you’ll have endless opportunities for walking, biking, and connecting with nature. Rebel Creek and Westmount Golf Clubs are just minutes away, while the nearby shops and restaurants on Ira Needles make running errands a breeze and it is walkable from this home. Whether you're enjoying the bright, open layout or taking full advantage of the area’s amenities, this property in a vibrant community, checks all the boxes. Don’t miss your chance to see it in person—book your private showing today!
Sold for $810,000
C$810,000
54 Huck Cres, Kitchener, ON N2N 0A4
3beds
1,508sqft
Single Family Residence, Residential
Built in 2008
3,583 Square Feet Lot
$-- Zestimate®
C$537/sqft
C$2,768 Estimated rent
Home value
Not available
Estimated sales range
Not available
Not available
Owner options
List your home for rent
C$2,768/mo
Rent Zestimate®
Find your next renter with Zillow Rental Manager. Plus, with online applications, you can quickly screen prospective tenants – for free.
C$2,768/mo
Rent Zestimate®
Refinance and save
C$3,424/mo
Est. payment
Refinancing to a lower rate could help reduce your monthly payments and save thousands over the life of the loan.
C$3,424/mo
Est. payment
Explore your selling options
Work with a Zillow partner agent
Leverage their expertise and Zillow's premium Showcase listings to get your home seen by more buyers.
Get startedList with your own agent
Get your home in front of millions of buyers by listing it on Zillow.
Learn how to do itSell it yourself
Take full control of how buyers see your home on Zillow by listing For Sale by Owner (FSBO).
List your homeWhat's special
Gas fireplaceOpen-concept main floorDining roomWell appointed kitchenSliding doorsFully fenced backyardLarge patio area
Zillow last checked:
Listing updated:
Listed by:
Steve James Pletz, Salesperson,
Re/Max Icon Realty
Source: ITSO,MLS®#: 40743971Originating MLS®#: Cornerstone Association of REALTORS®
Facts & features
Interior
Bedrooms & bathrooms
- Bedrooms: 3
- Bathrooms: 3
- Full bathrooms: 2
- 1/2 bathrooms: 1
- Main level bathrooms: 1
Other
- Features: Ensuite Privilege, Walk-in Closet
- Level: Second
Bedroom
- Level: Second
Bedroom
- Level: Second
Bathroom
- Features: 2-Piece
- Level: Main
Bathroom
- Features: 4-Piece
- Level: Second
Bathroom
- Features: 3-Piece
- Level: Basement
Dining room
- Features: Sliding Doors
- Level: Main
Kitchen
- Level: Main
Living room
- Level: Main
Recreation room
- Level: Basement
Heating
- Forced Air, Natural Gas
Cooling
- Central Air
Appliances
- Included: Water Softener, Dryer, Microwave, Refrigerator, Stove, Washer
- Laundry: In Basement
Features
- Central Vacuum, Auto Garage Door Remote(s)
- Basement: Full,Finished,Sump Pump
- Number of fireplaces: 1
- Fireplace features: Family Room, Gas
Interior area
- Total structure area: 2,090
- Total interior livable area: 1,508 sqft
- Finished area above ground: 1,508
- Finished area below ground: 582
Property
Parking
- Total spaces: 4
- Parking features: Attached Garage, Garage Door Opener, Asphalt, Private Drive Double Wide
- Attached garage spaces: 2
- Uncovered spaces: 2
Features
- Fencing: Full
- Frontage type: South
- Frontage length: 34.08
Lot
- Size: 3,583 Square Feet
- Dimensions: 34.08 x 105.14
- Features: Urban, Rectangular, Near Golf Course, Park, School Bus Route, Schools, Shopping Nearby, Trails
Details
- Additional structures: Shed(s)
- Parcel number: 226981749
- Zoning: A
Construction
Type & style
- Home type: SingleFamily
- Architectural style: Two Story
- Property subtype: Single Family Residence, Residential
Materials
- Brick, Vinyl Siding
- Foundation: Poured Concrete
- Roof: Asphalt Shing
Condition
- 16-30 Years
- New construction: No
- Year built: 2008
Utilities & green energy
- Sewer: Sewer (Municipal)
- Water: Municipal
Community & HOA
Location
- Region: Kitchener
Financial & listing details
- Price per square foot: C$537/sqft
- Annual tax amount: C$4,789
- Date on market: 7/9/2025
- Inclusions: Central Vac, Dryer, Garage Door Opener, Microwave, Refrigerator, Stove, Washer, Water Softener, Blinds, Central Vac Attachments, Basement Tv Wall Entertainment Unit, Surround Sound System In Basement
- Exclusions: Drapery, Basement Freezer
Price history
| Date | Event | Price |
|---|---|---|
| 9/26/2025 | Sold | C$810,000C$537/sqft |
Source: ITSO #40743971 Report a problem | ||
Public tax history
Tax history is unavailable.
Neighborhood: Highland West
Nearby homes
- C$---- bd-- ba-- sqft38 Huck Cres, Kitchener, ON N2N0A4Off Market
- C$875,0004 bd3 ba2.1k sqft99 Udvari Cres, Kitchener, ON N2N0A2Sold
- C$---- bd-- ba-- sqft45 Highgate Rd, Kitchener, ON N2N3P5Off Market
- C$499,8004 bd4 ba1.4k sqft84 Westmeadow Dr #1, Kitchener, ON N2N3P1For Sale

- C$--4 bd3 ba1.4k sqft14 Winding Meadow Ct, Kitchener, ON N2N3P7Off Market
- C$870,0003 bd4 ba1.4k sqft217 Laurel Springs Ct, Kitchener, ON N2N3N8Sold
- C$2,1952 bd1 ba-- sqft128 Udvari Cres #A, Kitchener, ON N2N3P6For Rent
- C$730,0003 bd2 ba1.3k sqft72 Westmeadow Dr, Kitchener, ON N2N3N1Sold
Nearby schools
GreatSchools rating
No schools nearby
We couldn't find any schools near this home.
Schools provided by the listing agent
- Elementary: Sandhills Ps (Jk-6), Westheights (7-8), St Dominic
- High: Forest Heights, Resurrection
Source: ITSO. This data may not be complete. We recommend contacting the local school district to confirm school assignments for this home.
