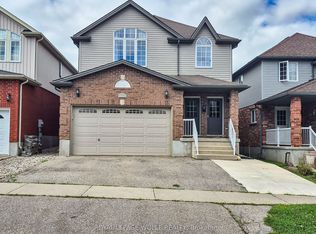
Meticulously cared for by its first and only owners, this impressive 3+1 bedroom, 3.5 bathroom home offers 1,900+ sq. ft. of above-grade living space in a quiet, family-friendly West Kitchener neighbourhood. 10 Reasons You're Going to Want to Be the Next Owner 1. WAKE UP TO THE LIGHT The open main floor is flooded with natural light, creating a bright, welcoming space that makes mornings feel better and gatherings more inviting. 2. YOUR WEEKENDS ARE YOURS AGAIN Enjoy a beautifully landscaped, "maintenance-free backyard" without spending your weekends maintaining it. Step out to the deck, fire up the BBQ and enjoy the space. 3. THE TEENAGER LOUNGE THEY'LL LOVE A fully permitted, custom-renovated teenager lounge gives growing kids their own space, complete with a large bedroom, 3-piece bathroom, spacious living/rec room and walkout. They get independence. You get separation. Everyone wins. 4. Three Bedrooms That Actually Feel Like Bedrooms Three exceptionally spacious bedrooms offer plenty of room to grow, work and relax. 5. A Primary Suite Worth Retreating To A generous primary bedroom paired with a gigantic ensuite creates a comfortable private retreat. 6. Brand-New Premium Padded Carpet Fresh, premium padded carpet adds comfort and polish throughout the bedroom level. 7. Room to Grow The 3+1 bedroom, 3.5 bathroom layout offers flexibility for growing families, guests, hobbies or working from home. 8. Quiet Crescent Living Enjoy the peaceful feel of a residential crescent while remaining close to everyday conveniences. 9. The Boardwalk Minutes Away Shopping, restaurants, groceries, fitness and services are all close by. 10. Connected to Kitchener-Waterloo Parks, trails, recreation and major routes are all within easy reach. Bright. Easy. Flexible. Thoughtfully designed for family life — and ready for its next chapter.
For sale
C$700,000
178 Huck Cres, Kitchener, ON N2N 0A3
4beds
1,934sqft
Single Family Residence, Residential
Built in 2009
275 Square Feet Lot
$-- Zestimate®
C$362/sqft
C$-- HOA
What's special
Bright welcoming spaceThree exceptionally spacious bedroomsGenerous primary bedroomQuiet crescent living
- 1 day
- 8
- 0
Zillow last checked:
Listing updated:
Listed by:
Mattin Tateyama, Salesperson,
KELLER WILLIAMS INNOVATION REALTY
Source: ITSO,MLS®#: 40861423Originating MLS®#: Cornerstone Association of REALTORS®
Facts & features
Interior
Bedrooms & bathrooms
- Bedrooms: 4
- Bathrooms: 4
- Full bathrooms: 3
- 1/2 bathrooms: 1
- Main level bathrooms: 1
Other
- Level: Second
Bedroom
- Level: Second
Bedroom
- Level: Second
Bedroom
- Level: Basement
Bathroom
- Features: 2-Piece
- Level: Main
Bathroom
- Features: 5+ Piece
- Level: Second
Bathroom
- Features: 3-Piece
- Level: Basement
Other
- Features: 5+ Piece
- Level: Second
Other
- Level: Basement
Dining room
- Level: Main
Foyer
- Level: Main
Kitchen
- Level: Main
Laundry
- Level: Basement
Living room
- Level: Main
Living room
- Level: Basement
Recreation room
- Level: Basement
Utility room
- Level: Basement
Heating
- Forced Air, Natural Gas
Cooling
- Central Air
Appliances
- Included: Water Heater Owned, Water Softener, Built-in Microwave, Dishwasher, Freezer, Microwave, Range Hood, Refrigerator, Stove
Features
- Auto Garage Door Remote(s), Built-In Appliances, In-law Capability, Upgraded Insulation
- Windows: Window Coverings
- Basement: Development Potential,Separate Entrance,Walk-Out Access,Full,Finished
- Number of fireplaces: 2
- Fireplace features: Electric, Gas
Interior area
- Total structure area: 2,719
- Total interior livable area: 1,934 sqft
- Finished area above ground: 1,934
- Finished area below ground: 785
Video & virtual tour
Property
Parking
- Total spaces: 3.5
- Parking features: Attached Garage, Garage Door Opener, Covered, Private Drive Double Wide
- Attached garage spaces: 1.5
- Uncovered spaces: 2
Features
- Stories: 2
- Frontage type: East
- Frontage length: 29.53
Lot
- Size: 275 Square Feet
- Dimensions: 29.53 x 100.56
- Features: Urban, Landscaped, Park, Playground Nearby, Public Transit, Quiet Area, Schools, Shopping Nearby
Details
- Parcel number: 226982058
- Zoning: A
Construction
Type & style
- Home type: SingleFamily
- Architectural style: Traditional
- Property subtype: Single Family Residence, Residential
- Attached to another structure: Yes
Materials
- Brick, Concrete
- Roof: Asphalt Shing
Condition
- 16-30 Years
- New construction: No
- Year built: 2009
Utilities & green energy
- Sewer: Sewer (Municipal)
- Water: Municipal-Metered
Community & HOA
Community
- Security: Carbon Monoxide Detector, Smoke Detector, Carbon Monoxide Detector(s), Smoke Detector(s), Other
Location
- Region: Kitchener
Financial & listing details
- Price per square foot: C$362/sqft
- Annual tax amount: C$5,183
- Date on market: 9/15/2026
- Inclusions: Built-in Microwave, Carbon Monoxide Detector, Dishwasher, Freezer, Garage Door Opener, Microwave, Range Hood, Refrigerator, Smoke Detector, Stove, Window Coverings
- Exclusions: Ge Smart Washer & Dryer
Price history
| Date | Event | Price |
|---|---|---|
| 9/15/2026 | Listed for sale | C$700,000C$362/sqft |
Source: ITSO #40861423 Report a problem | ||
Public tax history
Tax history is unavailable.
Climate risks
Neighborhood: Highland West
Nearby schools
GreatSchools rating
No schools nearby
We couldn't find any schools near this home.
Schools provided by the listing agent
- Elementary: Sandhills P.S. & St. Dominic Savio C.S.
- High: Resurrection Catholic Secondary School
Source: ITSO. This data may not be complete. We recommend contacting the local school district to confirm school assignments for this home.
Similar homes
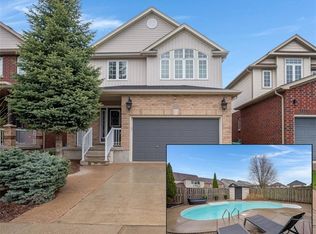
- C$699,0003 bd3 ba1.5k sqft23 Trelawney St, Kitchener, ON N2N 3A8For Sale
 MLS ID #40862182, Blanka Michale, Salesperson, PEAK REALTY LTD.. ITSO
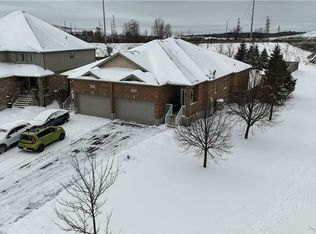
 - C$700,0003 bd2 ba1k sqft125 Blackwell Dr, Kitchener, ON N2N 2P9For Sale
 MLS ID #40863129, David Smith, Salesperson, RE/MAX TWIN CITY REALTY INC.. ITSO
 - C$669,9005 bd2 ba1k sqft55 Ramblewood Way, Kitchener, ON N2N 1G8For Sale
 MLS ID #40863913, Shamsher Manku, Salesperson, Re/Max GOLD REALTY INC BRAMPTON. ITSO
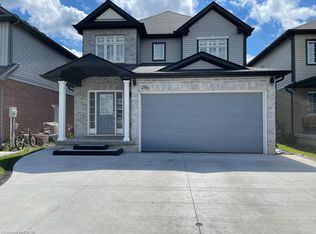
 - C$899,9003 bd3 ba2.4k sqft296 Countrystone Cres, Kitchener, ON N2N 3S2For Sale
 MLS ID #40863627, Jamal Nahibi, Salesperson, SMART FROM HOME REALTY LIMITED. ITSO
