Nestled in a sought-after family-friendly neighbourhood, this well-maintained home offers the perfect balance of modern living and everyday functionality. Step inside to a bright, open-concept main floor that’s ideal for both relaxing and entertaining. The eat-in kitchen boasts stainless steel appliances, a chic backsplash, and sliding doors leading directly to the side yard – perfect for morning coffee or effortless BBQs with loved ones. The spacious living room overlooks the backyard, creating a cozy indoor-outdoor connection while the main floor powder room and direct access to the single-car garage add thoughtful convenience. Upstairs, you’ll find three bright and inviting bedrooms, including a generous primary suite with a walk-in closet, and a full four-piece bathroom. The fully finished basement offers versatile additional living space – ideal for a home gym, theatre room, play area, or a cozy family lounge. Enjoy the outdoors in the fully fenced backyard, complete with a large deck off the kitchen – the perfect spot to entertain or unwind on warm summer evenings. Located minutes from parks, schools, shopping, Costco, dining at The Boardwalk, and the prestigious Westmount Golf & Country Club – this home truly checks all the boxes. Don't miss your opportunity to own this incredible home – book your private showing today!
Sold for $730,000
C$730,000
72 Westmeadow Dr, Kitchener, ON N2N 3N1
3beds
1,383sqft
Single Family Residence, Residential
Built in 2000
2,678 Square Feet Lot
$-- Zestimate®
C$528/sqft
C$2,487 Estimated rent
Home value
Not available
Estimated sales range
Not available
Not available
Owner options
List your home for rent
C$2,487/mo
Rent Zestimate®
Find your next renter with Zillow Rental Manager. Plus, with online applications, you can quickly screen prospective tenants – for free.
C$2,487/mo
Rent Zestimate®
Refinance and save
C$3,086/mo
Est. payment
Refinancing to a lower rate could help reduce your monthly payments and save thousands over the life of the loan.
C$3,086/mo
Est. payment
Explore your selling options
Work with a Zillow partner agent
Leverage their expertise and Zillow's premium Showcase listings to get your home seen by more buyers.
Get startedList with your own agent
Get your home in front of millions of buyers by listing it on Zillow.
Learn how to do itSell it yourself
Take full control of how buyers see your home on Zillow by listing For Sale by Owner (FSBO).
List your homeWhat's special
Modern livingOpen-concept main floorEat-in kitchenStainless steel appliancesChic backsplashOverlooks the backyardMain floor powder room
Zillow last checked:
Listing updated:
Listed by:
Emily Schuurmans, Salesperson,
KELLER WILLIAMS INNOVATION REALTY
Source: ITSO,MLS®#: 40727881Originating MLS®#: Cornerstone Association of REALTORS®
Facts & features
Interior
Bedrooms & bathrooms
- Bedrooms: 3
- Bathrooms: 2
- Full bathrooms: 1
- 1/2 bathrooms: 1
- Main level bathrooms: 1
Bedroom
- Level: Second
Bedroom
- Level: Second
Other
- Level: Second
Bathroom
- Features: 4-Piece
- Level: Second
Bathroom
- Features: 2-Piece
- Level: Main
Dining room
- Level: Main
Kitchen
- Level: Main
Laundry
- Level: Basement
Living room
- Level: Main
Recreation room
- Level: Basement
Storage
- Level: Basement
Heating
- Forced Air, Natural Gas
Cooling
- Central Air
Appliances
- Included: Water Softener, Dishwasher, Dryer, Range Hood, Refrigerator, Stove, Washer
- Laundry: In Basement
Features
- Auto Garage Door Remote(s), Water Treatment
- Basement: Full,Finished
- Has fireplace: No
Interior area
- Total structure area: 1,810
- Total interior livable area: 1,383 sqft
- Finished area above ground: 1,383
- Finished area below ground: 427
Property
Parking
- Total spaces: 3
- Parking features: Attached Garage, Garage Door Opener, Asphalt, Private Drive Double Wide
- Attached garage spaces: 1
- Uncovered spaces: 2
Features
- Patio & porch: Deck
- Exterior features: Lighting
- Fencing: Full
- Waterfront features: River/Stream
- Frontage type: South
- Frontage length: 26.00
Lot
- Size: 2,678 Square Feet
- Dimensions: 26 x 103
- Features: Urban, Rectangular, City Lot, Highway Access, Hospital, Landscaped, Library, Major Highway, Open Spaces, Park, Place of Worship, Playground Nearby, Public Parking, Public Transit, Quiet Area, Rec./Community Centre, Regional Mall, School Bus Route, Schools, Shopping Nearby, Trails
Details
- Parcel number: 226980596
- Zoning: R6
Construction
Type & style
- Home type: SingleFamily
- Architectural style: Two Story
- Property subtype: Single Family Residence, Residential
Materials
- Brick, Vinyl Siding
- Foundation: Poured Concrete
- Roof: Asphalt Shing
Condition
- 16-30 Years
- New construction: No
- Year built: 2000
Utilities & green energy
- Sewer: Sewer (Municipal)
- Water: Municipal
Community & HOA
Community
- Security: Carbon Monoxide Detector, Smoke Detector, Carbon Monoxide Detector(s), Smoke Detector(s)
Location
- Region: Kitchener
Financial & listing details
- Price per square foot: C$528/sqft
- Annual tax amount: C$3,729
- Date on market: 5/13/2025
- Inclusions: Carbon Monoxide Detector, Dishwasher, Dryer, Garage Door Opener, Range Hood, Refrigerator, Smoke Detector, Stove, Washer
- Exclusions: Baby Gates, Tv + Mounts Deck Box, White Ikea Full Height Cabinet In Dining Room, Towel Hooks In The Upstairs Bathroom (Wedding Gift) - Will Be Replaced With Black Towel Hooks, Dart Board In The Basement, Tools Attached To The Wall In The Garage
Price history
| Date | Event | Price |
|---|---|---|
| 7/18/2025 | Sold | C$730,000C$528/sqft |
Source: ITSO #40727881 Report a problem | ||
Public tax history
Tax history is unavailable.
Neighborhood: Highland West
Nearby homes
- C$499,8004 bd4 ba1.4k sqft84 Westmeadow Dr #1, Kitchener, ON N2N3P1For Sale

- C$--4 bd3 ba1.4k sqft14 Winding Meadow Ct, Kitchener, ON N2N3P7Off Market
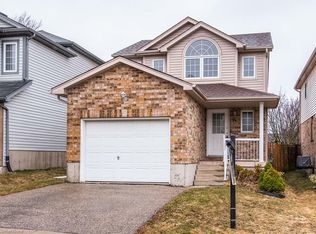
- C$--3 bd3 ba1.3k sqft51 Westmeadow Dr, Kitchener, ON N2N3K9Off Market
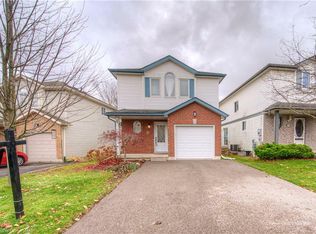
- C$695,0003 bd2 ba1.2k sqft21 Dawn Ridge Dr, Kitchener, ON N2N3J7Sold
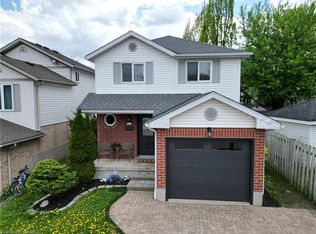
- C$810,0003 bd3 ba1.5k sqft54 Huck Cres, Kitchener, ON N2N0A4Sold
- C$---- bd-- ba-- sqft38 Huck Cres, Kitchener, ON N2N0A4Off Market
- C$870,0003 bd4 ba1.4k sqft217 Laurel Springs Ct, Kitchener, ON N2N3N8Sold
- C$--3 bd2 ba-- sqft17 Westmeadow Dr, Kitchener, ON N2N3J8Off Market
Nearby schools
GreatSchools rating
No schools nearby
We couldn't find any schools near this home.
Schools provided by the listing agent
- Elementary: Sandhills Ps, Westheights Ps
- High: Forest Heights Ci
Source: ITSO. This data may not be complete. We recommend contacting the local school district to confirm school assignments for this home.
