This stunning one-owner custom home offers over 3,242 sq. ft. of FINISHED SPACE. It sits on a 0.12-acre lot in a sought-after family-friendly neighborhood. This 3+1 bed, 3.5 bath home shows pride of ownership & superior craftsmanship which is unmistakable. Step inside to wire-brushed engineered hardwood flooring, SOLID OAK STAIRCASES, CUSTOM POPLAR CROWN MOULDING, oversized baseboards, elegant trim work, custom window sills, and refined architectural detailing throughout. The FORMAL LIVING ROOM IS ACCESSED THROUGH FRENCH DOORS which is adjacent to a formal dining room. A chef-inspired kitchen is appointed with RICH MAPLE CABINETRY, LEATHERED GRANITE COUNTERTOPS, custom backsplash, corner glass display cabinetry, tall upper cabinets, custom pantry storage, stainless steel pull-out drawer systems, VALENCE AND UNDERMOUNT LIGHTING, BUILT-IN WALL OVEN WITH MICROWAVE, & custom range hood vent. The Family room showcases a soaring vaulted ceiling, Palladium window, California shutters, & GAS FIREPLACE W/CUSTOM STONE SURROUND. Upstairs, the primary suite has a walk-in closet w/custom organizers & spa-inspired 5-piece ensuite w/heated floors, a freestanding soaker tub, oversized dual-head glass shower, double quartz vanity, & LARGE-FORMAT TILE FLOORING. The family bathroom has heated flooring & double quartz vanity; an open upper hallway overlooks the family room below. The FINISHED LOWER LEVEL offers a custom-crafted wet bar with granite countertops, an additional bedroom, 3-piece bath & a gas fireplace. The meticulously landscaped exterior showcases stamped concrete driveway, walkways and steps, a double car garage, irrigation sprinkler system, custom deck with gazebo, storage shed, elegant gable lighting, and beautifully manicured gardens. Located close to Ira Needles Boulevard, The Boardwalk, top-rated schools, parks, shopping, restaurants, and everyday amenities. A truly exceptional opportunity for those seeking refined family living in a highly coveted community.
Sold for $988,000
C$988,000
64 Highgate Rd, Kitchener, ON N2N 3M8
4beds
2,161sqft
Single Family Residence, Residential
Built in 2000
5,357 Square Feet Lot
$-- Zestimate®
C$457/sqft
C$3,067 Estimated rent
Home value
Not available
Estimated sales range
Not available
Not available
Owner options
List your home for rent
C$3,067/mo
Rent Zestimate®
Find your next renter with Zillow Rental Manager. Plus, with online applications, you can quickly screen prospective tenants – for free.
C$3,067/mo
Rent Zestimate®
Refinance and save
C$4,177/mo
Est. payment
Refinancing to a lower rate could help reduce your monthly payments and save thousands over the life of the loan.
C$4,177/mo
Est. payment
Explore your selling options
Work with a Zillow partner agent
Leverage their expertise and Zillow's premium Showcase listings to get your home seen by more buyers.
Get startedList with your own agent
Get your home in front of millions of buyers by listing it on Zillow.
Learn how to do itSell it yourself
Take full control of how buyers see your home on Zillow by listing For Sale by Owner (FSBO).
List your homeWhat's special
Wire-brushed engineered hardwood flooringSolid oak staircasesCustom poplar crown mouldingOversized baseboardsElegant trim workCustom window sillsRefined architectural detailing throughout
Zillow last checked:
Listing updated:
Listed by:
Riz Jadavji, Salesperson,
Royal LePage Wolle Realty,
Nicole Shantz, Salesperson,
ROYAL LEPAGE WOLLE REALTY
Source: ITSO,MLS®#: 40832090Originating MLS®#: Cornerstone Association of REALTORS®
Facts & features
Interior
Bedrooms & bathrooms
- Bedrooms: 4
- Bathrooms: 4
- Full bathrooms: 3
- 1/2 bathrooms: 1
- Main level bathrooms: 1
Other
- Features: Walk-in Closet
- Level: Second
Bedroom
- Level: Second
Bedroom
- Level: Second
Bedroom
- Level: Lower
Bathroom
- Features: 2-Piece
- Level: Main
Bathroom
- Features: 5+ Piece
- Level: Second
Bathroom
- Features: 3-Piece
- Level: Lower
Other
- Features: 5+ Piece
- Level: Second
Breakfast room
- Level: Main
Other
- Level: Lower
Dining room
- Level: Main
Family room
- Features: Fireplace
- Level: Main
Foyer
- Level: Main
Kitchen
- Level: Main
Laundry
- Level: Main
Living room
- Description: Currently also used as Office
- Level: Main
Other
- Description: Wet bar
- Level: Lower
Recreation room
- Features: Fireplace
- Level: Lower
Utility room
- Level: Lower
Heating
- Forced Air, Natural Gas
Cooling
- Central Air
Appliances
- Included: Dishwasher, Dryer, Range Hood, Refrigerator, Stove, Washer
- Laundry: Main Level
Features
- Auto Garage Door Remote(s), In-law Capability, Wet Bar
- Basement: Full,Finished,Sump Pump
- Number of fireplaces: 2
- Fireplace features: Gas
Interior area
- Total structure area: 3,242
- Total interior livable area: 2,161 sqft
- Finished area above ground: 2,161
- Finished area below ground: 1,081
Property
Parking
- Total spaces: 4
- Parking features: Attached Garage, Garage Door Opener, Concrete, Private Drive Double Wide
- Attached garage spaces: 2
- Uncovered spaces: 2
Features
- Stories: 2
- Patio & porch: Deck, Porch
- Exterior features: Year Round Living
- Frontage type: South
- Frontage length: 59.57
Lot
- Size: 5,357 Square Feet
- Dimensions: 59.57 x 125.42
- Features: Urban, Reverse Pie, Major Highway, Park, Playground Nearby, Public Parking, Public Transit, Schools, Shopping Nearby
Details
- Additional structures: Shed(s)
- Parcel number: 226980498
- Zoning: RES-3
Construction
Type & style
- Home type: SingleFamily
- Property subtype: Single Family Residence, Residential
Materials
- Brick, Stucco
- Foundation: Poured Concrete
- Roof: Asphalt Shing
Condition
- 16-30 Years
- New construction: No
- Year built: 2000
Utilities & green energy
- Sewer: Sewer (Municipal)
- Water: Municipal-Metered
Community & HOA
Location
- Region: Kitchener
Financial & listing details
- Price per square foot: C$457/sqft
- Annual tax amount: C$6,308
- Date on market: 5/26/2026
- Inclusions: Dishwasher, Dryer, Garage Door Opener, Range Hood, Refrigerator, Stove, Washer, Window Coverings Except Drapes In Dining Room And Bedrooms Upstairs, All Shelving That Is Attached To Garage Walls.
- Exclusions: Pool Table & Accessory Holder, Freezer In Mechanical Room, Tv’s.
Price history
| Date | Event | Price |
|---|---|---|
| 7/16/2026 | Sold | C$988,000C$457/sqft |
Source: ITSO #40832090 Report a problem | ||
Public tax history
Tax history is unavailable.
Neighborhood: Highland West
Nearby homes
- C$835,1003 bd3 ba1.9k sqft6 Keller Cres, Kitchener, ON N2N3M7Sold
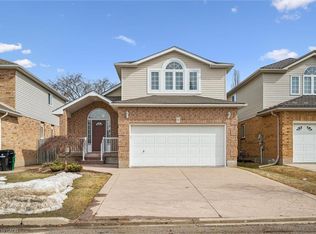
- C$870,0003 bd4 ba1.4k sqft217 Laurel Springs Ct, Kitchener, ON N2N3N8Sold
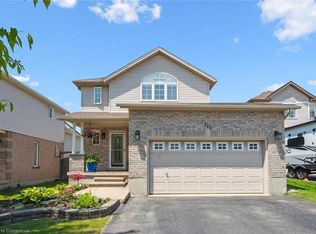
- C$900,0004 bd3 ba1.6k sqft22 Windward Pl, Kitchener, ON N2N3H8Sold

- C$---- bd-- ba-- sqft26 Shadyridge Pl, Kitchener, ON N2N3J1Off Market
- C$875,0004 bd3 ba2.1k sqft99 Udvari Cres, Kitchener, ON N2N0A2Sold
- C$---- bd-- ba-- sqft38 Huck Cres, Kitchener, ON N2N0A4Off Market
- C$700,0004 bd4 ba-- sqft178 Huck Cres, Kitchener, ON N2N0A3For Sale
- C$810,0003 bd3 ba1.5k sqft54 Huck Cres, Kitchener, ON N2N0A4Sold
Nearby schools
GreatSchools rating
No schools nearby
We couldn't find any schools near this home.
Schools provided by the listing agent
- Elementary: Sandhills P.S., Westheights P.S., St. Dominic Savio
- High: Forest Heights C.I., Resurrection Css
Source: ITSO. This data may not be complete. We recommend contacting the local school district to confirm school assignments for this home.
