Welcome to 22 Windward Pl! Located in a prime spot on a quiet court and backing onto a greenbelt, this carpet-free, beautifully updated bungalow offers an open layout with soaring ceilings, newer hardwood floors on the main level, 2+2 bedrooms, and 3 full baths. The bright living room features a cozy gas fireplace, while the stunning modern kitchen has been updated with a new ceramic floor, new appliances, and contemporary finishes. The spacious primary suite includes a walk-in closet and an ensuite bath with a jet bathtub. A sunroom with large windows provides the perfect spot to relax and enjoy natural light year-round. Main floor laundry adds convenience to everyday living. The finished basement extends the living space with two additional bedrooms, a 3-piece bathroom, a large rec room, a cold room, and a good-sized workshop—ideal for hobbies, projects, or extra storage. Outside, enjoy a large fenced backyard with a wide deck, two sheds, and a veggie gardens. A new double-wide concrete driveway accommodates up to 4 cars, along with a 1.5-car garage featuring a garage opener and brand-new garage door. This upgraded bungalow is move-in ready for new owners!
Sold for $900,000
C$900,000
22 Windward Pl, Kitchener, ON N2N 3H8
4beds
1,600sqft
Single Family Residence, Residential
Built in 1996
5,558 Square Feet Lot
$-- Zestimate®
C$563/sqft
C$2,648 Estimated rent
Home value
Not available
Estimated sales range
Not available
Not available
Owner options
List your home for rent
C$2,648/mo
Rent Zestimate®
Find your next renter with Zillow Rental Manager. Plus, with online applications, you can quickly screen prospective tenants – for free.
C$2,648/mo
Rent Zestimate®
Refinance and save
C$3,805/mo
Est. payment
Refinancing to a lower rate could help reduce your monthly payments and save thousands over the life of the loan.
C$3,805/mo
Est. payment
Explore your selling options
Work with a Zillow partner agent
Leverage their expertise and Zillow's premium Showcase listings to get your home seen by more buyers.
Get startedList with your own agent
Get your home in front of millions of buyers by listing it on Zillow.
Learn how to do itSell it yourself
Take full control of how buyers see your home on Zillow by listing For Sale by Owner (FSBO).
List your homeWhat's special
Backing onto a greenbeltNewer hardwood floorsCozy gas fireplaceStunning modern kitchenSpacious primary suiteWalk-in closetSunroom with large windows
Zillow last checked:
Listing updated:
Listed by:
Zoran Stojakovic, Salesperson,
Royal LePage Wolle Realty
Source: ITSO,MLS®#: 40772830Originating MLS®#: Cornerstone Association of REALTORS®
Facts & features
Interior
Bedrooms & bathrooms
- Bedrooms: 4
- Bathrooms: 3
- Full bathrooms: 3
- Main level bathrooms: 2
- Main level bedrooms: 2
Other
- Features: Ensuite, Walk-in Closet
- Level: Main
- Area: 117.09
- Dimensions: 13.01 x 9
Bedroom
- Features: Wall-to-Wall Closet
- Level: Main
- Area: 196.32
- Dimensions: 15.09 x 13.01
Bedroom
- Level: Basement
- Area: 111.44
- Dimensions: 10.04 x 11.1
Bedroom
- Level: Basement
Bathroom
- Features: 4-Piece
- Level: Main
Bathroom
- Features: 3-Piece, Ensuite, Jetted Bathtub
- Level: Main
Bathroom
- Features: 3-Piece
- Level: Basement
Other
- Level: Basement
- Area: 78
- Dimensions: 13 x 6
Dining room
- Level: Main
- Area: 110.02
- Dimensions: 12.09 x 9.1
Kitchen
- Level: Main
- Area: 167.5
- Dimensions: 15.09 x 11.1
Laundry
- Level: Main
- Area: 581.16
- Dimensions: 20.04 x 29
Living room
- Features: Fireplace
- Level: Main
- Area: 158.52
- Dimensions: 13.09 x 12.11
Recreation room
- Level: Basement
- Area: 108.48
- Dimensions: 12 x 9.04
Sunroom
- Level: Main
- Area: 145.2
- Dimensions: 12.1 x 12
Workshop
- Level: Basement
Heating
- Forced Air, Natural Gas
Cooling
- Central Air
Appliances
- Included: Water Heater Owned, Water Softener, Dishwasher, Dryer, Hot Water Tank Owned, Refrigerator, Stove, Washer
- Laundry: In-Suite
Features
- Auto Garage Door Remote(s)
- Basement: Full,Partially Finished,Sump Pump
- Number of fireplaces: 1
- Fireplace features: Gas
Interior area
- Total structure area: 3,127
- Total interior livable area: 1,600 sqft
- Finished area above ground: 1,600
- Finished area below ground: 1,527
Property
Parking
- Total spaces: 5.5
- Parking features: Attached Garage, Garage Door Opener, Concrete, Private Drive Double Wide
- Attached garage spaces: 1.5
- Uncovered spaces: 4
Features
- Stories: 1
- Patio & porch: Deck, Porch
- Exterior features: Backs on Greenbelt
- Fencing: Full
- Frontage type: South
- Frontage length: 29.60
Lot
- Size: 5,558 Square Feet
- Dimensions: 29.6 x 187.8
- Features: Urban, Irregular Lot, Cul-De-Sac, Greenbelt, Place of Worship, Public Transit, Quiet Area, Schools, Trails
Details
- Additional structures: Shed(s)
- Parcel number: 227030107
- Zoning: RES-3
Construction
Type & style
- Home type: SingleFamily
- Architectural style: Bungalow
- Property subtype: Single Family Residence, Residential
Materials
- Brick Veneer
- Foundation: Poured Concrete
- Roof: Asphalt Shing
Condition
- 16-30 Years
- New construction: No
- Year built: 1996
Utilities & green energy
- Sewer: Sewer (Municipal)
- Water: Municipal
Community & HOA
Location
- Region: Kitchener
Financial & listing details
- Price per square foot: C$563/sqft
- Annual tax amount: C$5,887
- Date on market: 9/24/2025
- Inclusions: Dishwasher, Dryer, Garage Door Opener, Hot Water Tank Owned, Refrigerator, Stove, Washer
Price history
| Date | Event | Price |
|---|---|---|
| 12/4/2025 | Sold | C$900,000C$563/sqft |
Source: ITSO #40772830 Report a problem | ||
Public tax history
Tax history is unavailable.
Neighborhood: Highland West
Nearby homes
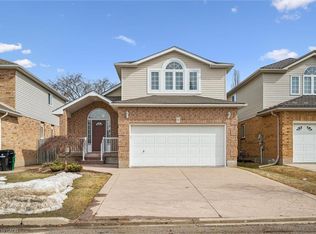
- C$835,1003 bd3 ba1.9k sqft6 Keller Cres, Kitchener, ON N2N3M7Sold
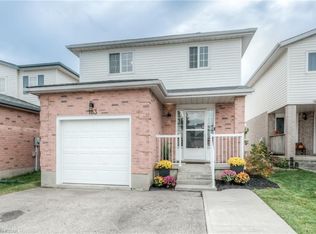
- C$--3 bd1 ba1.2k sqft183 Resurrection Dr, Kitchener, ON N2N3H1Off Market
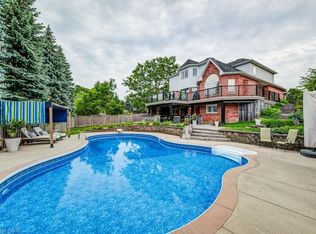
- C$1,670,0004 bd4 ba2.7k sqft47 Forest Breeze Ct, Kitchener, ON N2N3H9Sold
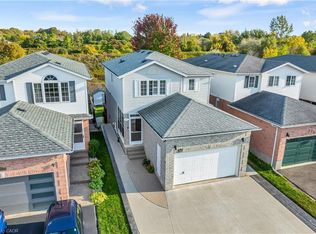
- C$835,0004 bd4 ba1.5k sqft171 Resurrection Dr, Kitchener, ON N2N3H1Sold
- C$988,0004 bd4 ba2.1k sqft64 Highgate Rd, Kitchener, ON N2N3M8Sold
- C$---- bd-- ba-- sqft26 Shadyridge Pl, Kitchener, ON N2N3J1Off Market
- C$780,0003 bd3 ba-- sqft115 Resurrection Dr, Kitchener, ON N2N3H3For Sale
- C$688,8003 bd2 ba-- sqft271 Resurrection Dr, Kitchener, ON N2N3H4For Sale
Nearby schools
GreatSchools rating
No schools nearby
We couldn't find any schools near this home.
