Skip main navigation
For sale
C$1,200,000

26 Shadyridge Pl, Kitchener, ON N2N 3J1

5beds
2,717sqft
Single Family Residence, Residential
Built in ----
-- sqft lot
$-- Zestimate®
C$442/sqft
C$-- HOA

What's special

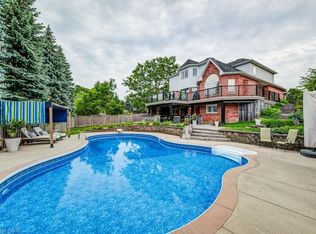
Welcome to 26 Shadyridge Place, a beautifully maintained home tucked away on a quiet court in the desirable neighbourhood of Kitchener. This inviting property offers a wonderful blend of thoughtful updates, functional living space, and pride of ownership throughout. The kitchen serves as the heart of the home and has been refreshed with professionally painted cabinetry, new hardware, a stylish tile backsplash and a stunning Custom Built "Leggo Kitchen" island. The main and second floors have also been professionally painted and feature updated light fixtures that create a bright and welcoming atmosphere throughout. New window coverings have been installed on the main level, while new carpet and modern metal railings replacing the original wood spindles add a contemporary touch to the interior. Upstairs you will find 4 large bedrooms, including 2 ensuites PLUS a cheater ensuite, helping make the morning routine a little less chaotic for busy families. The secondary ensuite has new tile flooring. The finished basement provides additional living and entertaining space with a bar area and a walkout to your backyard oasis. Enjoy hours of summer fun in the beautiful inground pool, complete with a new pool pump and winter pool cover (November 2024). The furnace and water softener were both replaced in 2025, offering added comfort knowing these major mechanical items have already been taken care of. The laundry is currently located in the basement, offering the flexibility to relocate it back to the main floor if a fifth bedroom is desired, making this home ideal for growing families or those needing additional space. Conveniently located close to schools, parks, shopping, and everyday amenities, this beautifully updated home offers space, style, and flexibility for modern family living. A place you will be proud to call home.
20 days
|
38
|
3
|

Zillow last checked:

Listing updated:

Listed by:

Susan Voll, Salesperson,

RED AND WHITE REALTY INC.

Source: ITSO,MLS®#: 40840546Originating MLS®#: Cornerstone Association of REALTORS®

    Facts & features

    Interior

    Bedrooms & bathrooms
    • Bedrooms: 5
    • Bathrooms: 5
    • Full bathrooms: 4
    • 1/2 bathrooms: 1
    • Main level bathrooms: 1
    Bedroom
    • Level: Second
    Bedroom
    • Level: Second
    Bedroom
    • Level: Second
    Other
    • Level: Second
    Bedroom
    • Description: Currently used as a Laundry Room.
    • Level: Basement
    Bathroom
    • Features: 2-Piece
    • Level: Main
    Bathroom
    • Features: 4-Piece, Ensuite Privilege
    • Level: Second
    Bathroom
    • Features: 4-Piece, Ensuite
    • Level: Second
    Bathroom
    • Features: 5+ Piece, Ensuite
    • Level: Second
    Bathroom
    • Features: 3-Piece
    • Level: Basement
    Dining room
    • Level: Main
    Foyer
    • Level: Main
    Kitchen
    • Level: Main
    Living room
    • Level: Main
    Mud room
    • Level: Main
    Other
    • Description: Bar
    • Level: Basement
    Recreation room
    • Level: Basement
    Sitting room
    • Level: Main
    Heating
    • Forced Air, Natural Gas
    Cooling
    • Central Air
    Appliances
    • Included: Bar Fridge, Water Softener, Built-in Microwave, Dishwasher, Dryer, Refrigerator, Stove, Washer
    • Laundry: In Basement
    Features
    • Central Vacuum, Auto Garage Door Remote(s), Built-In Appliances, Ceiling Fan(s), Floor Drains
    • Windows: Window Coverings
    • Basement: Walk-Out Access,Full,Finished,Sump Pump
    • Number of fireplaces: 2
    • Fireplace features: Electric, Living Room, Gas, Recreation Room
    Interior area
    • Total structure area: 3,767
    • Total interior livable area: 2,717 sqft
    • Finished area above ground: 2,717
    • Finished area below ground: 1,050

    Property

    Parking
    • Total spaces: 8
    • Parking features: Attached Garage, Garage Door Opener, Asphalt, Private Drive Double Wide
    • Attached garage spaces: 2
    • Uncovered spaces: 6
    Features
    • Stories: 2
    • Patio & porch: Deck, Patio
    • Exterior features: Landscaped, Lawn Sprinkler System
    • Has private pool: Yes
    • Pool features: In Ground
    • Frontage type: South
    • Frontage length: 43.68
    Lot
    • Dimensions: 43.68 x
    • Features: Urban, Airport, Ample Parking, Business Centre, Cul-De-Sac, Dog Park, City Lot, Near Golf Course, Hospital, Landscaped, Library, Major Highway, Park, Place of Worship, Playground Nearby, Public Transit, Quiet Area, Rec./Community Centre, Regional Mall, School Bus Route, Schools, Shopping Nearby, Trails
    Details
    • Parcel number: 224520090
    • Zoning: RES-2

    Construction

    Type & style
    • Home type: SingleFamily
    • Property subtype: Single Family Residence, Residential
    Materials
    • Brick, Concrete
    • Foundation: Poured Concrete
    • Roof: Asphalt Shing
    Condition
    • 16-30 Years
    • New construction: No

    Utilities & green energy

    • Sewer: Sewer (Municipal)
    • Water: Municipal

    Community & HOA

    Community
    • Security: Smoke Detector(s)
    Location
    • Region: Kitchener

    Financial & listing details

    • Price per square foot: C$442/sqft
    • Annual tax amount: C$8,276
    • Date on market: 6/17/2026
    • Inclusions: Built-in Microwave, Central Vac, Dishwasher, Dryer, Garage Door Opener, Refrigerator, Stove, Washer, Window Coverings, Pool Equipment, Bar, Bar Stools, Bar Mirror, Bar Cabinets, Kitchen Island Stools, Mudroom Fridge, Basement Bar Fridge.
    • Exclusions: Wine Rack In Sitting Room, Tv Mounts, Basement Freezer, Outdoor Fridge.
    Susan Voll, Salesperson

    Susan Voll, Salesperson

    (519) 804-9934

    By pressing Contact Agent, you agree that the real estate professional identified above may call/text you about your search, which may involve use of automated means and pre-recorded/artificial voices. You don't need to consent as a condition of buying any property, goods, or services. Message/data rates may apply. You also agree to our Terms of Use. Zillow does not endorse any real estate professionals. We may share information about your recent and future site activity with your agent to help them understand what you're looking for in a home.

      Price history

      DateEventPrice
      6/17/2026Listed for saleC$1,200,000C$442/sqft
      Source: ITSO #40840546 Report a problem

      Public tax history

      Tax history is unavailable.

      Climate risks

      Neighborhood: Highland West

      Getting around

      47 / 100
      Car-Dependent
      63 / 100
      Bikeable

      Nearby schools

      GreatSchools rating

      No schools nearby

      We couldn't find any schools near this home.

      Similar homes

      Skip to the end of the carouselSkip to the beginning of the carousel