An enchanting combination of living space, pride of ownership and location, 146 Westforest Trail offers the discerning seeker a remarkable opportunity right next to the natural outdoor oasis of Lynnvalley Park. Exceptional curb appeal, punctuated by a double car garage (new garage doors 2023) sets the stage for what's to come. Inside, the main level offers a bright living room and dining room, both of which feature hardwood flooring. Next up is the family room, highlighted by a cathedral ceiling with a skylight, gas fireplace, more hardwood flooring and sliders to the back deck. The updated white kitchen delivers quartz countertops, a quartz peninsula, subway tile backsplash and stainless steel appliances. A powder room, laundry room and garage access cap off this main level. Upstairs, a commanding primary bedroom offers a walk-in closet, well-appointed 5-piece ensuite, and even a cozy reading nook. An open view of the family room below, a large secondary bedroom with cheater ensuite access to another 4-piece bathroom, and a third bedroom also perfectly suited for a home office complete the upper level. The fully finished basement boasts a sprawling rec-room, another powder room, a cold room and a large utility/storage room. The beautiful backyard abuts the aforementioned Lynnvalley park, which offers trails, a park, streams and tons of lush greenery. Tucked away yet just a short distance from Waterloo's Ira Needles boardwalk and the 7/8 Highway, this location offers the convenience of essential amenities without compromising on privacy. All in all, a special home in a wonderful neighbourhood!
Sold for $945,000
C$945,000
146 Westforest Trl, Kitchener, ON N2N 3B2
3beds
1,865sqft
Single Family Residence, Residential
Built in 1995
6,241 Square Feet Lot
$-- Zestimate®
C$507/sqft
C$2,827 Estimated rent
Home value
Not available
Estimated sales range
Not available
Not available
Owner options
List your home for rent
C$2,827/mo
Rent Zestimate®
Find your next renter with Zillow Rental Manager. Plus, with online applications, you can quickly screen prospective tenants – for free.
C$2,827/mo
Rent Zestimate®
Refinance and save
C$3,995/mo
Est. payment
Refinancing to a lower rate could help reduce your monthly payments and save thousands over the life of the loan.
C$3,995/mo
Est. payment
Explore your selling options
Work with a Zillow partner agent
Leverage their expertise and Zillow's premium Showcase listings to get your home seen by more buyers.
Get startedList with your own agent
Get your home in front of millions of buyers by listing it on Zillow.
Learn how to do itSell it yourself
Take full control of how buyers see your home on Zillow by listing For Sale by Owner (FSBO).
List your homeWhat's special
Double car garageHardwood flooringFamily roomGas fireplaceUpdated white kitchenQuartz countertopsSubway tile backsplash
Zillow last checked:
Listing updated:
Listed by:
Mary Keller, Broker,
RE/MAX SOLID GOLD REALTY (II) LTD.,
Riley Keller, Salesperson,
RE/MAX SOLID GOLD REALTY (II) LTD.
Source: ITSO,MLS®#: 40726952Originating MLS®#: Cornerstone Association of REALTORS®
Facts & features
Interior
Bedrooms & bathrooms
- Bedrooms: 3
- Bathrooms: 4
- Full bathrooms: 2
- 1/2 bathrooms: 2
- Main level bathrooms: 1
Other
- Level: Second
Bedroom
- Level: Second
Bedroom
- Level: Second
Bathroom
- Features: 2-Piece
- Level: Main
Bathroom
- Features: 4-Piece
- Level: Second
Bathroom
- Features: 2-Piece
- Level: Basement
Other
- Features: 5+ Piece
- Level: Second
Dining room
- Level: Main
Family room
- Level: Main
Kitchen
- Level: Main
Laundry
- Level: Main
Living room
- Level: Main
Recreation room
- Level: Basement
Utility room
- Level: Basement
Heating
- Forced Air, Natural Gas
Cooling
- Central Air
Appliances
- Included: Water Softener, Dishwasher, Dryer, Freezer, Microwave, Refrigerator, Stove, Washer
- Laundry: Main Level
Features
- Central Vacuum, Auto Garage Door Remote(s), Water Meter
- Windows: Window Coverings
- Basement: Full,Finished,Sump Pump
- Number of fireplaces: 1
- Fireplace features: Family Room, Gas
Interior area
- Total structure area: 2,377
- Total interior livable area: 1,865 sqft
- Finished area above ground: 1,865
- Finished area below ground: 512
Property
Parking
- Total spaces: 4
- Parking features: Attached Garage, Garage Door Opener, Inside Entrance, Private Drive Double Wide
- Attached garage spaces: 2
- Uncovered spaces: 2
Features
- Patio & porch: Deck
- Frontage type: South
- Frontage length: 50.00
Lot
- Size: 6,241 Square Feet
- Dimensions: 124.83 x 50
- Features: Urban, Rectangular, Ample Parking, Greenbelt, Hospital, Library, Open Spaces, Park, Place of Worship, Playground Nearby, Public Parking, Public Transit, Ravine, Rec./Community Centre, Schools, Shopping Nearby, Trails
- Topography: Flat
Details
- Parcel number: 227030112
- Zoning: RES-2
Construction
Type & style
- Home type: SingleFamily
- Architectural style: Two Story
- Property subtype: Single Family Residence, Residential
Materials
- Aluminum Siding, Brick Veneer
- Foundation: Poured Concrete
- Roof: Asphalt Shing
Condition
- 16-30 Years
- New construction: No
- Year built: 1995
Utilities & green energy
- Sewer: Sewer (Municipal)
- Water: Municipal
Community & HOA
Location
- Region: Kitchener
Financial & listing details
- Price per square foot: C$507/sqft
- Annual tax amount: C$5,002
- Date on market: 6/3/2025
- Inclusions: Central Vac, Dishwasher, Dryer, Freezer, Garage Door Opener, Microwave, Refrigerator, Stove, Washer, Window Coverings, Workbench, Small Chest Freezer (Can Be Removed), Microwave Can Stay Or Be Removed. Washer And Dryer Are "as Is"-They Are Working Fine, However They Are Older.
Price history
| Date | Event | Price |
|---|---|---|
| 8/27/2025 | Sold | C$945,000C$507/sqft |
Source: ITSO #40726952 Report a problem | ||
Public tax history
Tax history is unavailable.
Neighborhood: Highland West
Nearby homes
- C$799,9004 bd3 ba-- sqft3 Greencroft Ct, Kitchener, ON N2N3H6For Sale
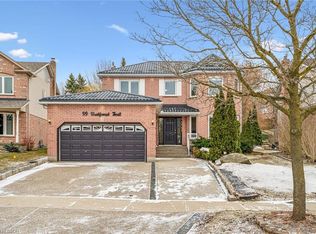
- C$984,0005 bd4 ba2.5k sqft99 Westforest Trl, Kitchener, ON N2N3B1Sold
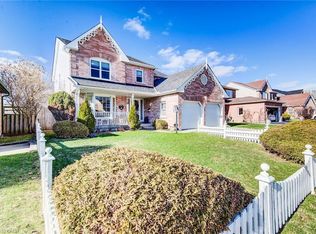
- C$950,0006 bd5 ba2.7k sqft72 Westforest Trl, Kitchener, ON N2N3A8Sold
- C$1,010,0004 bd4 ba2.5k sqft210 Greengable Ct, Kitchener, ON N2N3A9Sold

- C$1,125,0005 bd4 ba2.8k sqft25 Lynnvalley Cres, Kitchener, ON N2N3A8Sold
- C$1,670,0004 bd4 ba2.7k sqft47 Forest Breeze Ct, Kitchener, ON N2N3H9Sold
- C$356,7001 bd1 ba774 sqft931 Glasgow St #9A, Kitchener, ON N2N0B6Sold
- C$445,0003 bd2 ba1.5k sqft931 Glasgow St #5B, Kitchener, ON N2N0B6Sold
Nearby schools
GreatSchools rating
No schools nearby
We couldn't find any schools near this home.
Schools provided by the listing agent
- Elementary: Sandhills Ps, Westheights Ps, St Dominic Savio
- High: Forest Heights Ci, Resurrection Css
Source: ITSO. This data may not be complete. We recommend contacting the local school district to confirm school assignments for this home.
- Ontario
- Waterloo Regional Municipality
- Kitchener
- N2N 3B2
- Highland West
- 146 Westforest Trl
