Welcome to 9A–931 Glasgow Street, Kitchener: Beautifully maintained 1-bedroom, 1-bathroom condo located in the heart of the vibrant Kitchener–Waterloo region. Whether you're a first-time home buyer, young professionals or savvy investor. From the moment you enter, you'll appreciate the bright and inviting open-concept layout designed to maximize both space and natural light. The living area feels airy and welcoming, making it an ideal place to relax after a long day or entertain friends and family. The generously sized kitchen offers plenty of counter space and fully equipped with appliances, making it move-in ready for its next owner. Down the hallway, there is a well-appointed 4pc bathroom and a spacious primary bedroom featuring ample closet space and a peaceful atmosphere. This thoughtfully designed home also includes in-unit laundry, adding to the convenience of daily living. One of the standout features of this property is the large fully enclosed patio (14 x 9). In addition, a charming side patio offers another outdoor retreat perfect to enjoy your morning coffee, set up a cozy sitting area or unwind in privacy year-round. Oversized front closet, large linen closet and a spacious crawl space, providing plenty of room for seasonal items and extra belongings. The property also features very low monthly condo fees, making it an extremely affordable and low-maintenance homeownership opportunity Along with a Dedicated parking space, directly in front of the unit. This home is ideally situated just minutes from Grand River Hospital, Wilfrid Laurier University and University of Waterloo, making it an excellent option for professionals, First Time Home buyers or investors. Along with quick access to shopping, schools, parks, public transit, major routes including Ira Needles Boulevard or Highway 7,8 and 401. This property truly represents an outstanding opportunity to own a stylish, low-maintenance home. Book your private showing today and make it yours.
Sold for $356,700
C$356,700
931 Glasgow St #9A, Kitchener, ON N2N 0B6
1beds
774sqft
Row/Townhouse, Residential, Townhouse, Condominium
Built in 2011
-- sqft lot
$-- Zestimate®
C$461/sqft
C$1,652 Estimated rent
Home value
Not available
Estimated sales range
Not available
Not available
Owner options
List your home for rent
C$1,652/mo
Rent Zestimate®
Find your next renter with Zillow Rental Manager. Plus, with online applications, you can quickly screen prospective tenants – for free.
C$1,652/mo
Rent Zestimate®
Refinance and save
C$1,681/mo
Est. payment
Refinancing to a lower rate could help reduce your monthly payments and save thousands over the life of the loan.
C$1,681/mo
Est. payment
Explore your selling options
Work with a Zillow partner agent
Leverage their expertise and Zillow's premium Showcase listings to get your home seen by more buyers.
Get startedList with your own agent
Get your home in front of millions of buyers by listing it on Zillow.
Learn how to do itSell it yourself
Take full control of how buyers see your home on Zillow by listing For Sale by Owner (FSBO).
List your homeWhat's special
Generously sized kitchenFully equipped with appliancesSpacious primary bedroomAmple closet spaceIn-unit laundryCharming side patioOversized front closet
Zillow last checked:
Listing updated:
Listed by:
Anurag Sharma, Broker,
RE/MAX Twin City Realty Inc.
Source: ITSO,MLS®#: 40812441Originating MLS®#: Cornerstone Association of REALTORS®
Facts & features
Interior
Bedrooms & bathrooms
- Bedrooms: 1
- Bathrooms: 1
- Full bathrooms: 1
- Main level bathrooms: 1
- Main level bedrooms: 1
Bedroom
- Level: Main
- Area: 148.84
- Dimensions: 12.2 x 12.2
Bathroom
- Features: 4-Piece
- Level: Main
Kitchen
- Level: Main
- Area: 133.92
- Dimensions: 14.7 x 9.11
Living room
- Level: Main
- Area: 147
- Dimensions: 14.7 x 10
Utility room
- Level: Main
Heating
- Forced Air, Natural Gas
Cooling
- Central Air
Appliances
- Included: Water Softener, Built-in Microwave, Dishwasher, Dryer, Refrigerator, Stove, Washer
- Laundry: In-Suite
Features
- Basement: None
- Has fireplace: No
Interior area
- Total structure area: 774
- Total interior livable area: 774 sqft
- Finished area above ground: 774
Property
Parking
- Total spaces: 1
- Parking features: Asphalt, Exclusive, Guest
- Uncovered spaces: 1
- Details: Assigned Space: 1
Features
- Patio & porch: Enclosed, Patio
- Frontage type: North
- Frontage length: 0.00
Lot
- Features: Urban, Ample Parking, Library, Open Spaces, Park, Place of Worship, Playground Nearby, Quiet Area, Schools, Shopping Nearby
- Topography: Flat
Details
- Parcel number: 235250042
- Zoning: R-6
Construction
Type & style
- Home type: Townhouse
- Architectural style: Stacked Townhouse
- Property subtype: Row/Townhouse, Residential, Townhouse, Condominium
- Attached to another structure: Yes
Materials
- Brick
- Foundation: Poured Concrete
- Roof: Asphalt Shing
Condition
- 6-15 Years
- New construction: No
- Year built: 2011
Utilities & green energy
- Sewer: Sewer (Municipal)
- Water: Municipal
Community & HOA
Community
- Security: Smoke Detector, Smoke Detector(s)
- Senior community: Yes
HOA
- Has HOA: Yes
- Amenities included: BBQs Permitted, Parking
- Services included: Association Fee, Insurance, Building Maintenance, Common Elements, Parking
- HOA fee: C$174 monthly
Location
- Region: Kitchener
Financial & listing details
- Price per square foot: C$461/sqft
- Annual tax amount: C$2,727
- Date on market: 3/18/2026
- Inclusions: Built-in Microwave, Dishwasher, Dryer, Refrigerator, Smoke Detector, Stove, Washer
- Road surface type: Paved
Price history
| Date | Event | Price |
|---|---|---|
| 4/30/2026 | Sold | C$356,700C$461/sqft |
Source: ITSO #40812441 Report a problem | ||
| 2/23/2023 | Listing removed | -- |
Source: Zillow Rentals Report a problem | ||
| 2/21/2023 | Price change | C$1,755-4.9%C$2/sqft |
Source: Zillow Rentals Report a problem | ||
| 2/7/2023 | Listed for rent | C$1,845C$2/sqft |
Source: Zillow Rentals Report a problem | ||
Public tax history
Tax history is unavailable.
Neighborhood: Highland West
Nearby homes
- C$399,9003 bd2 ba1.5k sqft931 Glasgow St #5B, Kitchener, ON N2N0B6For Sale

- C$---- bd-- ba-- sqft931 Glasgow St #18A, Kitchener, ON N2N0B6Off Market
- C$---- bd-- ba-- sqft931 Glasgow St #20A, Kitchener, ON N2N0B6Off Market
- C$375,0001 bd1 ba741 sqft931 Glasgow St #13A, Kitchener, ON N2N0B6Sold
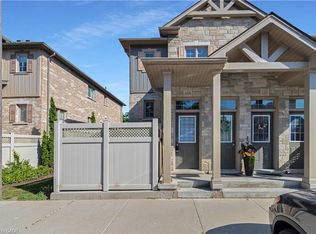
- C$--1 bd1 ba765 sqft931 Glasgow St #14-D, Kitchener, ON N2N0B6Off Market
- C$339,0001 bd1 ba774 sqft931 Glasgow St #14A, Kitchener, ON N2N0B6For Sale
- C$365,0001 bd1 ba792 sqft931 Glasgow St #13D, Kitchener, ON N2N0B6Sold
- C$530,0003 bd2 ba1.6k sqft931 Glasgow St #7B, Kitchener, ON N2N0B6Sold
Nearby schools
GreatSchools rating
No schools nearby
We couldn't find any schools near this home.
- Ontario
- Waterloo Regional Municipality
- Kitchener
- N2N 0B6
- Highland West
- 931 Glasgow St Unit 9A
Nearby cities
Nearby neighborhoods
Nearby zip codes
Other Kitchener Topics
