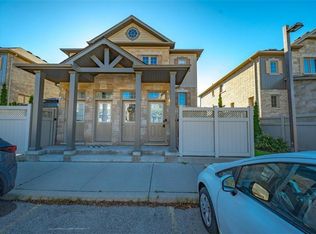
Welcome to 13A–931 Glasgow Street, a bright and well-maintained one-bedroom unit tucked into a quiet, friendly complex. Whether you're a first-time buyer, student, or investor, this move-in-ready home offers a great blend of comfort, convenience, and value—just minutes to The Boardwalk, Uptown Waterloo, both universities, and with easy access to trails and the highway. Inside, you’ll find a functional, open-concept layout with hardwood floors in the main living area, a clean, neutral kitchen, and oversized windows that let in plenty of natural light. The large island adds extra prep space, storage, and seating—perfect for casual meals or entertaining. The bedroom offers soft carpet underfoot and a double closet for extra storage. You’ll also find in-suite laundry and a large separate storage room for added convenience. Outside, enjoy your own private, fenced patio—ideal for morning coffee or a year-round BBQ—with your exclusive parking spot right at the front door. With low condo fees and a location that puts everything within reach, this is a great opportunity to get into the market in a home that’s easy to own and easy to love.
Sold for $375,000
C$375,000
931 Glasgow St #13A, Kitchener, ON N2N 0B6
1beds
741sqft
Row/Townhouse, Residential, Townhouse, Condominium
Built in 2011
-- sqft lot
$-- Zestimate®
C$506/sqft
C$1,817 Estimated rent
Home value
Not available
Estimated sales range
Not available
Not available
Owner options
List your home for rent
C$1,817/mo
Rent Zestimate®
Find your next renter with Zillow Rental Manager. Plus, with online applications, you can quickly screen prospective tenants – for free.
C$1,817/mo
Rent Zestimate®
Refinance and save
C$1,747/mo
Est. payment
Refinancing to a lower rate could help reduce your monthly payments and save thousands over the life of the loan.
C$1,747/mo
Est. payment
Explore your selling options
Work with a Zillow partner agent
Leverage their expertise and Zillow's premium Showcase listings to get your home seen by more buyers.
Get startedList with your own agent
Get your home in front of millions of buyers by listing it on Zillow.
Learn how to do itSell it yourself
Take full control of how buyers see your home on Zillow by listing For Sale by Owner (FSBO).
List your homeWhat's special
Functional open-concept layoutHardwood floorsClean neutral kitchenOversized windowsLarge islandIn-suite laundryPrivate fenced patio
Zillow last checked:
Listing updated:
Listed by:
Stephanie Machado, Salesperson,
EXP REALTY,
Melanie Christina Vanderzand, Broker,
EXP REALTY
Source: ITSO,MLS®#: 40744491Originating MLS®#: Cornerstone Association of REALTORS®
Facts & features
Interior
Bedrooms & bathrooms
- Bedrooms: 1
- Bathrooms: 1
- Full bathrooms: 1
- Main level bathrooms: 1
- Main level bedrooms: 1
Bedroom
- Level: Main
Bathroom
- Features: 4-Piece
- Level: Main
Dining room
- Level: Main
Kitchen
- Level: Main
Living room
- Level: Main
Utility room
- Level: Main
Heating
- Forced Air, Natural Gas
Cooling
- Central Air
Appliances
- Included: Water Heater, Water Softener, Dishwasher, Dryer, Refrigerator, Stove, Washer
- Laundry: In-Suite
Features
- Basement: None
- Has fireplace: No
Interior area
- Total structure area: 741
- Total interior livable area: 741.74 sqft
- Finished area above ground: 741
Property
Parking
- Total spaces: 1
- Parking features: Assigned, Outside/Surface/Open
Features
- Patio & porch: Porch
- Frontage type: North
Lot
- Features: Urban, Near Golf Course, Highway Access, Hospital, Library, Open Spaces, Park, Place of Worship, Playground Nearby, Public Transit, Rec./Community Centre, School Bus Route, Schools, Trails
Details
- Parcel number: 235250035
- Zoning: R6
Construction
Type & style
- Home type: Townhouse
- Architectural style: Stacked Townhouse
- Property subtype: Row/Townhouse, Residential, Townhouse, Condominium
- Attached to another structure: Yes
Materials
- Brick, Brick Veneer, Stone
- Foundation: Poured Concrete
- Roof: Asphalt Shing
Condition
- 6-15 Years
- New construction: No
- Year built: 2011
Utilities & green energy
- Sewer: Sewer (Municipal)
- Water: Municipal
Community & HOA
Community
- Security: Smoke Detector
HOA
- Has HOA: Yes
- Amenities included: Parking
- Services included: Insurance, Building Maintenance, C.A.M., Common Elements, Decks, Doors, Maintenance Grounds, Parking, Trash, Property Management Fees, Roof, Snow Removal, Windows
- HOA fee: C$163 monthly
Location
- Region: Kitchener
Financial & listing details
- Price per square foot: C$506/sqft
- Annual tax amount: C$2,612
- Date on market: 6/25/2025
- Inclusions: Dishwasher, Dryer, Refrigerator, Smoke Detector, Stove, Washer
Price history
| Date | Event | Price |
|---|---|---|
| 10/30/2025 | Sold | C$375,000C$506/sqft |
Source: ITSO #40744491 Report a problem | ||
Public tax history
Tax history is unavailable.
Neighborhood: Highland West
Nearby homes
- C$--1 bd1 ba765 sqft931 Glasgow St #14-D, Kitchener, ON N2N0B6Off Market
- C$365,0001 bd1 ba792 sqft931 Glasgow St #13D, Kitchener, ON N2N0B6Sold

- C$---- bd-- ba-- sqft931 Glasgow St #20A, Kitchener, ON N2N0B6Off Market
- C$445,0003 bd2 ba1.5k sqft931 Glasgow St #5B, Kitchener, ON N2N0B6Sold

- C$356,7001 bd1 ba774 sqft931 Glasgow St #9A, Kitchener, ON N2N0B6Sold
- C$530,0003 bd2 ba1.6k sqft931 Glasgow St #7B, Kitchener, ON N2N0B6Sold
- C$565,0003 bd2 ba1.3k sqft931 Glasgow St #38B, Kitchener, ON N2N0B6Sold
- C$--3 bd2 ba-- sqft931 Glasgow St #23C, Kitchener, ON N2N0B6Off Market
Nearby schools
GreatSchools rating
No schools nearby
We couldn't find any schools near this home.
Schools provided by the listing agent
- Elementary: Empire P.S,St. Dominic Savio
- High: Kitchener-Waterloo C.I.,Resurrection Catholic Secondary Scho
Source: ITSO. This data may not be complete. We recommend contacting the local school district to confirm school assignments for this home.
- Ontario
- Waterloo Regional Municipality
- Kitchener
- N2N 0B6
- Highland West
- 931 Glasgow St Unit 13A
