This is your opportunity to get into home ownership! This one bedroom unit is spacious in size with lots of storage as well. Enjoy the open concept living area sharing your kitchen, centre island and living room together as friends join for an evening of dinner and games. With the oversized 'look-out' windows you don't get that 'below-grade' feel as each room is bright and cheery. The bedroom features a double wall closet plus a separate linen storage. The main bath is big enough for room for two on busy mornings and there is an in-suite laundry room that also serves as additional storage. For seasonal items, there is another crawl space area big enough to hold bikes, Christmas trees and whatever else you may need to tuck away. Your dedicated and owned parking spot is located directly outside your front door and connected to your front porch is you own dedicated patio space complete with privacy fence for the summer BBQ's and just getting outside for some fresh air. The property abuts onto walking trails and is located close to Resurrection High School for those looking for an open air track or green space to run the pup. There will be two open houses this weekend on Saturday Nov 8th and Sunday Nov 9th from 2 to 4 PM so come check us out and see if THIS IS THE ONE FOR YOU!
Sold for $365,000
C$365,000
931 Glasgow St #13D, Kitchener, ON N2N 0B6
1beds
792sqft
Condo/Apt Unit, Residential, Condominium
Built in 2011
-- sqft lot
$-- Zestimate®
C$461/sqft
C$1,905 Estimated rent
Home value
Not available
Estimated sales range
Not available
Not available
Owner options
List your home for rent
C$1,905/mo
Rent Zestimate®
Find your next renter with Zillow Rental Manager. Plus, with online applications, you can quickly screen prospective tenants – for free.
C$1,905/mo
Rent Zestimate®
Refinance and save
C$1,716/mo
Est. payment
Refinancing to a lower rate could help reduce your monthly payments and save thousands over the life of the loan.
C$1,716/mo
Est. payment
Explore your selling options
Work with a Zillow partner agent
Leverage their expertise and Zillow's premium Showcase listings to get your home seen by more buyers.
Get startedList with your own agent
Get your home in front of millions of buyers by listing it on Zillow.
Learn how to do itSell it yourself
Take full control of how buyers see your home on Zillow by listing For Sale by Owner (FSBO).
List your homeWhat's special
Spacious in sizeLots of storageBright and cheeryDouble wall closetSeparate linen storageIn-suite laundry roomAdditional storage
Zillow last checked:
Listing updated:
Listed by:
Eric Skovsgaard, Salesperson,
ROYAL LEPAGE WOLLE REALTY,
Colleen Mader, Salesperson,
ROYAL LEPAGE WOLLE REALTY
Source: ITSO,MLS®#: 40785681Originating MLS®#: Cornerstone Association of REALTORS®
Facts & features
Interior
Bedrooms & bathrooms
- Bedrooms: 1
- Bathrooms: 1
- Full bathrooms: 1
- Main level bathrooms: 1
- Main level bedrooms: 1
Other
- Level: Main
Bathroom
- Features: 4-Piece
- Level: Main
Eat in kitchen
- Level: Main
Laundry
- Level: Main
Living room
- Level: Main
Storage
- Level: Main
Heating
- Forced Air, Natural Gas
Cooling
- Central Air
Appliances
- Included: Water Heater, Water Softener, Built-in Microwave, Dishwasher, Dryer, Refrigerator, Stove, Washer
- Laundry: Electric Dryer Hookup, In-Suite, Laundry Room, Main Level, Washer Hookup
Features
- Floor Drains
- Windows: Window Coverings
- Basement: None
- Has fireplace: No
Interior area
- Total structure area: 792
- Total interior livable area: 792 sqft
- Finished area above ground: 792
Property
Parking
- Total spaces: 1
- Parking features: Outside/Surface/Open
- Uncovered spaces: 1
- Details: Assigned Space: 60
Features
- Patio & porch: Enclosed, Patio
- Frontage type: South
Lot
- Features: Urban, Paved, Airport, Cul-De-Sac, Near Golf Course, Highway Access, Hospital, Landscaped, Open Spaces, Place of Worship, Playground Nearby, Public Transit, Quiet Area, Rec./Community Centre, Regional Mall, School Bus Route, Schools, Shopping Nearby, Skiing, Trails
Details
- Parcel number: 235250036
- Zoning: R6
Construction
Type & style
- Home type: Condo
- Architectural style: 1 Storey/Apt
- Property subtype: Condo/Apt Unit, Residential, Condominium
- Attached to another structure: Yes
Materials
- Brick Veneer, Stone, Vinyl Siding
- Foundation: Poured Concrete
- Roof: Asphalt Shing
Condition
- 6-15 Years
- New construction: No
- Year built: 2011
Utilities & green energy
- Sewer: Sewer (Municipal)
- Water: Municipal-Metered
Community & HOA
Community
- Security: Smoke Detector
HOA
- Has HOA: Yes
- Amenities included: BBQs Permitted, Playground, Parking
- Services included: Insurance, Building Maintenance, C.A.M., Common Elements, Decks, Doors, Maintenance Grounds, Parking, Trash, Property Management Fees, Roof, Snow Removal, Windows
- HOA fee: C$174 monthly
Location
- Region: Kitchener
Financial & listing details
- Price per square foot: C$461/sqft
- Annual tax amount: C$2,673
- Date on market: 11/6/2025
- Inclusions: Built-in Microwave, Dishwasher, Dryer, Refrigerator, Smoke Detector, Stove, Washer, Window Coverings
- Exclusions: Patio Furniture, Gazebo And Bbq/Smoker
Price history
| Date | Event | Price |
|---|---|---|
| 1/15/2026 | Sold | C$365,000C$461/sqft |
Source: ITSO #40785681 Report a problem | ||
Public tax history
Tax history is unavailable.
Neighborhood: Highland West
Nearby homes
- C$339,0001 bd1 ba774 sqft931 Glasgow St #14A, Kitchener, ON N2N0B6For Sale

- C$--1 bd1 ba765 sqft931 Glasgow St #14-D, Kitchener, ON N2N0B6Off Market
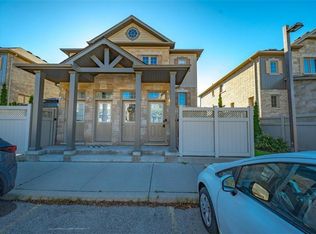
- C$375,0001 bd1 ba741 sqft931 Glasgow St #13A, Kitchener, ON N2N0B6Sold
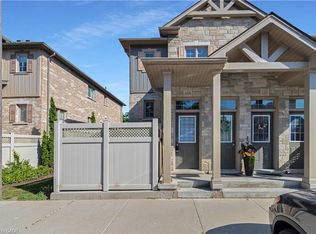
- C$---- bd-- ba-- sqft931 Glasgow St #18A, Kitchener, ON N2N0B6Off Market
- C$---- bd-- ba-- sqft931 Glasgow St #20A, Kitchener, ON N2N0B6Off Market
- C$399,9003 bd2 ba1.5k sqft931 Glasgow St #5B, Kitchener, ON N2N0B6For Sale
- C$356,7001 bd1 ba774 sqft931 Glasgow St #9A, Kitchener, ON N2N0B6Sold
- C$530,0003 bd2 ba1.6k sqft931 Glasgow St #7B, Kitchener, ON N2N0B6Sold
Nearby schools
GreatSchools rating
No schools nearby
We couldn't find any schools near this home.
Schools provided by the listing agent
- Elementary: St. Dominic Savio Jk-8, Empire Ps Jk-6, Centennial 7-8
- High: Resurrection Css 9-12, Kci 9-12
Source: ITSO. This data may not be complete. We recommend contacting the local school district to confirm school assignments for this home.
- Ontario
- Waterloo Regional Municipality
- Kitchener
- N2N 0B6
- Highland West
- 931 Glasgow St Unit 13D
Nearby cities
Nearby neighborhoods
Nearby zip codes
Other Kitchener Topics
