Welcome to 99 Westforest Trail! This well-maintained 4 bedroom, 4 bath detached home sits in a highly sought-after, mature Kitchener neighbourhood close to schools, shopping, parks, trails, transit, and highway access. Featuring over 3,600 sq. ft of finished living space, this bright, spacious home provide large principal rooms, a family-sized kitchen with ample storage, and a cozy family room with gas fireplace. Walk out to a stunning 175 ft deep backyard with lush gardens, patios, and exceptional privacy. The main floor includes laundry/mudroom with garage access. Upstairs provide 4 generous bedrooms including a comfortable primary suite. Bedrooms 3 & 4 currently function as one large combined room, providing excellent flexibility for a shared kids' room, teen retreat, or home office setup. The fully finished basement adds a large rec room, bedroom, 3-pc bath, gym/flex room, and plenty of storage. Clean, warm, and move-in ready this is the perfect family home in an unbeatable location.
Sold for $984,000
C$984,000
99 Westforest Trl, Kitchener, ON N2N 3B1
5beds
2,524sqft
Single Family Residence, Residential
Built in 1990
8,310 Square Feet Lot
$-- Zestimate®
C$390/sqft
C$3,278 Estimated rent
Home value
Not available
Estimated sales range
Not available
Not available
Owner options
List your home for rent
C$3,278/mo
Rent Zestimate®
Find your next renter with Zillow Rental Manager. Plus, with online applications, you can quickly screen prospective tenants – for free.
C$3,278/mo
Rent Zestimate®
Refinance and save
C$4,160/mo
Est. payment
Refinancing to a lower rate could help reduce your monthly payments and save thousands over the life of the loan.
C$4,160/mo
Est. payment
Explore your selling options
Work with a Zillow partner agent
Leverage their expertise and Zillow's premium Showcase listings to get your home seen by more buyers.
Get startedList with your own agent
Get your home in front of millions of buyers by listing it on Zillow.
Learn how to do itSell it yourself
Take full control of how buyers see your home on Zillow by listing For Sale by Owner (FSBO).
List your homeWhat's special
Zillow last checked:
Listing updated:
Listed by:
Ajay Shah, Broker of Record,
HOMELIFE MIRACLE REALTY LTD,
Non Mem, Salesperson,
HOMELIFE/MIRACLE REALTY LTD
Source: ITSO,MLS®#: 40817305Originating MLS®#: Cornerstone Association of REALTORS®
Facts & features
Interior
Bedrooms & bathrooms
- Bedrooms: 5
- Bathrooms: 4
- Full bathrooms: 2
- 1/2 bathrooms: 2
- Main level bathrooms: 1
Other
- Level: Second
Bedroom
- Description: Second Bedroom
- Level: Second
Bedroom
- Description: Third Bedroom
- Level: Second
Bedroom
- Description: Forth Bedroom
- Level: Second
Bedroom
- Level: Basement
Bathroom
- Features: 2-Piece
- Level: Main
Bathroom
- Features: 4-Piece
- Level: Second
Bathroom
- Features: 4-Piece
- Level: Second
Bathroom
- Features: 1-Piece, Tile Floors
- Level: Basement
Breakfast room
- Level: Main
Dining room
- Features: Carpet Free
- Level: Main
Family room
- Level: Main
Kitchen
- Features: Tile Floors
- Level: Main
Laundry
- Level: Main
Living room
- Features: Laminate, Open Concept
- Level: Main
Heating
- Forced Air, Natural Gas
Cooling
- Central Air
Appliances
- Included: Water Softener, Dishwasher, Range Hood, Refrigerator, Stove, Washer
- Laundry: In-Suite, Main Level
Features
- Auto Garage Door Remote(s)
- Basement: Full,Finished,Sump Pump
- Number of fireplaces: 2
- Fireplace features: Electric, Family Room, Gas
Interior area
- Total structure area: 3,643
- Total interior livable area: 2,524 sqft
- Finished area above ground: 2,524
- Finished area below ground: 1,119
Property
Parking
- Total spaces: 4
- Parking features: Attached Garage, Garage Door Opener, Private Drive Double Wide
- Attached garage spaces: 2
- Uncovered spaces: 2
Accessibility
- Accessibility features: Bath Grab Bars
Features
- Stories: 2
- Patio & porch: Patio
- Frontage type: West
- Frontage length: 47.49
Lot
- Size: 8,310 Square Feet
- Dimensions: 47.49 x 175
- Features: Urban, Irregular Lot, Hospital, Library, Park, Playground Nearby, Quiet Area, Rec./Community Centre, Regional Mall, Schools, Shopping Nearby
Details
- Parcel number: 224520190
- Zoning: R2A
Construction
Type & style
- Home type: SingleFamily
- Property subtype: Single Family Residence, Residential
Materials
- Brick
- Foundation: Poured Concrete
- Roof: Metal
Condition
- 31-50 Years
- New construction: No
- Year built: 1990
Utilities & green energy
- Sewer: Sewer (Municipal)
- Water: Municipal
- Utilities for property: Cable Connected
Community & HOA
Community
- Security: Carbon Monoxide Detector, Smoke Detector, Carbon Monoxide Detector(s)
Location
- Region: Kitchener
Financial & listing details
- Price per square foot: C$390/sqft
- Annual tax amount: C$6,701
- Date on market: 4/2/2026
- Inclusions: Carbon Monoxide Detector, Dishwasher, Garage Door Opener, Range Hood, Refrigerator, Smoke Detector, Stove, Washer
Price history
| Date | Event | Price |
|---|---|---|
| 6/24/2026 | Sold | C$984,000C$390/sqft |
Source: ITSO #40817305 Report a problem | ||
Public tax history
Tax history is unavailable.
Neighborhood: Highland West
Nearby homes
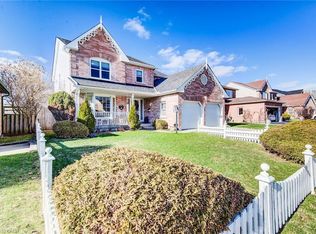
- C$950,0006 bd5 ba2.7k sqft72 Westforest Trl, Kitchener, ON N2N3A8Sold
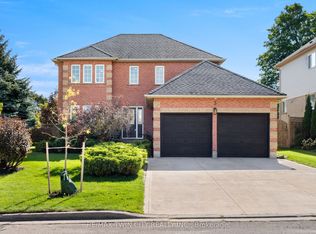
- C$799,9004 bd3 ba-- sqft3 Greencroft Ct, Kitchener, ON N2N3H6For Sale
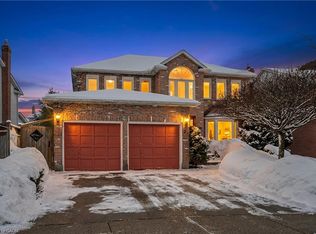
- C$1,010,0004 bd4 ba2.5k sqft210 Greengable Ct, Kitchener, ON N2N3A9Sold

- C$1,125,0005 bd4 ba2.8k sqft25 Lynnvalley Cres, Kitchener, ON N2N3A8Sold
- C$945,0003 bd4 ba1.8k sqft146 Westforest Trl, Kitchener, ON N2N3B2Sold
- C$1,100,0004 bd3 ba2.7k sqft15 Trelawney St, Kitchener, ON N2N3A8Sold
- C$---- bd-- ba-- sqft26 Shadyridge Pl, Kitchener, ON N2N3J1Off Market
- C$1,670,0004 bd4 ba2.7k sqft47 Forest Breeze Ct, Kitchener, ON N2N3H9Sold
Nearby schools
GreatSchools rating
No schools nearby
We couldn't find any schools near this home.
- Ontario
- Waterloo Regional Municipality
- Kitchener
- N2N 3B1
- Highland West
- 99 Westforest Trl
