This well-maintained 2-storey home offers a functional layout with a walkout basement backing onto a ravine and newly paved trail. The fully fenced backyard features two levels of decking, including a covered lower deck for added outdoor living space. Upstairs are three generous bedrooms, a double linen closet, and a primary bedroom and an impressive 10' x 7' walk-in closet that could also accommodate a small office or nursery area. The main floor features an open kitchen and dining area overlooking the great room with a gas fireplace and sliding doors to the upper deck. A convenient laundry/pantry is located off the kitchen, while the spacious front den provides flexible space for a home office or music room. The enclosed front porch opens to a welcoming foyer with interior garage access and a 2-piece bathroom. The partially finished walkout basement provides additional living and storage space with direct access to the backyard, gardens, and lower deck.
For sale
C$799,900
115 Resurrection Dr, Kitchener, ON N2N 3H3
3beds
3baths
Single Family Residence
Built in ----
4,134 Square Feet Lot
$-- Zestimate®
C$--/sqft
C$-- HOA
What's special
Functional layoutNewly paved trailFully fenced backyardTwo levels of deckingThree generous bedroomsDouble linen closetEnclosed front porch
- 1 day
- 2
- 0
Zillow last checked:
Listing updated:
Listed by:
COMFREE
Source: TRREB,MLS®#: X13746872 Originating MLS®#: Ottawa Real Estate Board
Originating MLS®#: Ottawa Real Estate BoardFacts & features
Interior
Bedrooms & bathrooms
- Bedrooms: 3
- Bathrooms: 3
Bedroom
- Level: Upper
- Dimensions: 4.63 x 4.08
Bedroom
- Level: Upper
- Dimensions: 4.48 x 2.78
Bedroom
- Level: Upper
- Dimensions: 3.69 x 3.23
Den
- Level: Main
- Dimensions: 5.67 x 2.96
Kitchen
- Level: Main
- Dimensions: 3.05 x 3.05
Heating
- Forced Air, Gas
Cooling
- Central Air
Appliances
- Included: Water Softener
Features
- Storage
- Basement: Full,Walk-Out Access,Partially Finished
- Has fireplace: Yes
Interior area
- Living area range: 1500-2000 null
Property
Parking
- Total spaces: 4
- Parking features: Garage
- Has garage: Yes
Features
- Stories: 2
- Patio & porch: Porch, Deck
- Exterior features: Landscaped
- Pool features: None
Lot
- Size: 4,134 Square Feet
- Features: Golf, Hospital, Park, Public Transit, School Bus Route, School
Details
- Additional structures: Fence - Full, Storage
- Parcel number: 227030063
Construction
Type & style
- Home type: SingleFamily
- Property subtype: Single Family Residence
Materials
- Brick
- Foundation: Concrete
- Roof: Asphalt Shingle
Utilities & green energy
- Sewer: Sewer
Community & HOA
Location
- Region: Kitchener
Financial & listing details
- Annual tax amount: C$5,328
- Date on market: 9/4/2026
Price history
Price history is unavailable.
Public tax history
Tax history is unavailable.
Climate risks
Neighborhood: Highland West
Nearby schools
GreatSchools rating
No schools nearby
We couldn't find any schools near this home.
Similar homes
- C$849,9004 bd3 ba1.8k sqft469 Westvale Dr, Waterloo, ON N2T 1S9For Sale
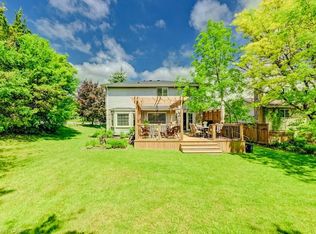 MLS ID #40859816, Wendy Pauls, Salesperson, Real Broker Ontario Ltd.. ITSO
 - C$799,9003 bd3 ba1.5k sqft23 Trelawney St, Kitchener, ON N2N 3A8For Sale
 MLS ID #40856193, Blanka Michale, Salesperson, PEAK REALTY LTD.. ITSO
 - C$799,9005 bd4 ba-- sqft46 Heatherwood Pl, Kitchener, ON N2N 3P4For Sale
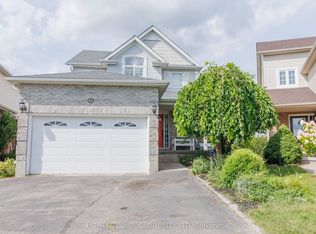 MLS ID #X13724952, HOMELIFE/MIRACLE REALTY LTD. TRREB
 - C$829,9994 bd4 ba2k sqft122 Iron Gate St, Kitchener, ON N2N 3R4For Sale
 MLS ID #40854841, Tam Ngoc Bach, Salesperson, Royal LePage Wolle Realty. ITSO
