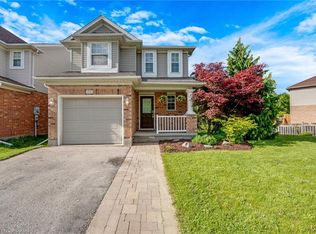
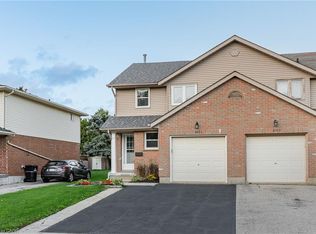
Welcome to 188 Pineland court, ideally located in the heart of Laurelwood! This beautiful family home offers the perfect blend of comfort, convenience and community.The bright, open-concept main floor features a beautifully refreshed kitchen with brand-new countertop&sink, large windows that fill the space with natural light, and a convenient two- piece powder room. Upstairs, you'll find three spacious bedrooms, including a primary suite equipped with a newly renovated ensuite bathroom, walk-in closet, and a convenient laundry room. The fully finished basement provides additional living space, featuring a two-piece bathroom and a spacious family room-perfect for relaxing, entertaining, or family movie nights. Step Outside to a beautiful backyard with a large deck for enjoy outdoor activities and gatherings with family and friends. Located just minutes from premium shopping, top-rated schools, major commuter routes, and scenic conservation lands filled with trails to explore. Do not miss the opportunity to make this gorgeous, move-in-ready home your own!
For sale
C$725,000
188 Pineland Ct, Waterloo, ON N2T 2T1
3beds
4baths
Single Family Residence
Built in ----
3,593 Square Feet Lot
$-- Zestimate®
C$--/sqft
C$-- HOA
What's special
Bright open-concept main floorBeautifully refreshed kitchenBrand-new countertop and sinkTwo-piece powder roomThree spacious bedroomsPrimary suiteNewly renovated ensuite bathroom
- 3 hours
- 7
- 0
Zillow last checked:
Listing updated:
Listed by:
HOMELIFE LANDMARK REALTY INC.
Source: TRREB,MLS®#: X13860522 Originating MLS®#: Toronto Regional Real Estate Board
Originating MLS®#: Toronto Regional Real Estate BoardFacts & features
Interior
Bedrooms & bathrooms
- Bedrooms: 3
- Bathrooms: 4
Primary bedroom
- Level: Second
- Dimensions: 5.28 x 4.34
Bedroom 2
- Level: Second
- Dimensions: 3.45 x 3.15
Bedroom 3
- Level: Second
- Dimensions: 3.66 x 3.25
Bathroom
- Level: Second
- Dimensions: 2.95 x 1.6
Bathroom
- Level: Second
- Dimensions: 2.95 x 1.5
Bathroom
- Level: Basement
- Dimensions: 1.96 x 0.91
Dining room
- Level: Ground
- Dimensions: 3.33 x 2.97
Exercise room
- Level: Basement
- Dimensions: 4.52 x 3.61
Kitchen
- Level: Ground
- Dimensions: 4.14 x 3.35
Laundry
- Level: Second
- Dimensions: 2.11 x 1.63
Living room
- Level: Ground
- Dimensions: 6.3 x 3.61
Other
- Level: Second
- Dimensions: 2.29 x 1.14
Other
- Level: Ground
- Dimensions: 1.58 x 1.37
Recreation
- Level: Basement
- Dimensions: 6.1 x 3.96
Heating
- Forced Air, Gas
Cooling
- Central Air
Appliances
- Included: Water Softener
Features
- Basement: Finished,Full
- Has fireplace: Yes
- Fireplace features: Natural Gas
Interior area
- Living area range: 1500-2000 null
Property
Parking
- Total spaces: 3
- Parking features: Available, Garage Door Opener
- Has garage: Yes
Features
- Stories: 2
- Pool features: None
Lot
- Size: 3,593 Square Feet
Details
- Parcel number: 226810701
- Other equipment: Sump Pump
Construction
Type & style
- Home type: SingleFamily
- Property subtype: Single Family Residence
Materials
- Brick, Vinyl Siding
- Foundation: Concrete
- Roof: Asphalt Shingle
Utilities & green energy
- Sewer: Sewer
Community & HOA
Location
- Region: Waterloo
Financial & listing details
- Annual tax amount: C$5,528
- Date on market: 10/5/2026
Price history
Price history is unavailable.
Public tax history
Tax history is unavailable.
Climate risks
Neighborhood: Laurelwood
Nearby schools
GreatSchools rating
No schools nearby
We couldn't find any schools near this home.
Similar homes
- C$799,0004 bd3 ba-- sqft511 Baringham Pl, Waterloo, ON N2T 2J4For Sale
 MLS ID #X13843312, HOMELIFE LANDMARK REALTY INC.. TRREB
 - C$834,9005 bd4 ba2k sqft756 Karlsfeld Rd, Waterloo, ON N2T 2X2For Sale
 MLS ID #40867843, Kapil Aggarwal, Salesperson, HOMELIFE MIRACLE REALTY LTD. ITSO
 - C$669,8003 bd3 ba1.2k sqft601 Pinerow Cres #A, Waterloo, ON N2T 2K6For Sale
 MLS ID #40861886, Dennis Mehravar, Broker, Engel & Völkers Toronto Central. ITSO
 - C$749,9994 bd2 ba1.4k sqft410 Lakeview Dr, Waterloo, ON N2L 4Z6For Sale
 MLS ID #40866480, Narender Sehgal, Broker of Record, HOMELIFE MAPLE LEAF REALTY LTD. ITSO
