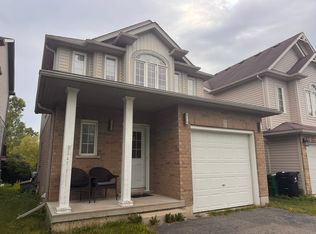
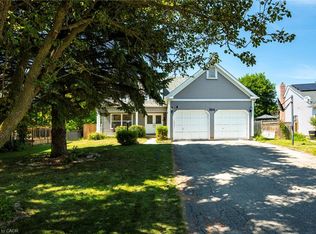
Welcome to this beautifully maintained 2-storey semi-detached home in Waterloo's highly sought-after Laurelwood community, within the catchment of the top-rated Abraham Erb Public School, Laurelwood Public School, and Laurel Heights Secondary School! This home also features a separate entrance offering excellent future potential. This bright and spacious home features 3 bedrooms and 3 bathrooms, making it an ideal choice for families & professionals The open-concept main floor offers a generous living room, a functional kitchen with ample cabinetry, and a dining area perfect for everyday living and entertaining. Upstairs, you'll find a spacious primary bedroom with a walk-in closet and a private 4-piece ensuite, along with two additional well-sized bedrooms and a full bathroom. Enjoy a private fenced backyard, an attached garage, and a double driveway for added convenience. Ideally located just minutes from Laurel Creek Conservation Area, parks, scenic walking trails, Conestoga Mall, St. Jacobs Farmers' Market, The Boardwalk, public transit, the University of Waterloo, and Wilfrid Laurier University. Plus, enjoy the added benefit of being just minutes from the future state-of-the-art 2-million-square-foot Waterloo hospital. Experience the perfect blend of Laurelwood's peaceful community, everyday convenience, and exciting future growth. Don't miss this opportunity to own a home in one of Waterloo's most desirable family-friendly neighborhoods!
For sale
C$798,000
598A Goldthread St, Waterloo, ON N2V 2X6
3beds
3baths
Single Family Residence
Built in ----
3,178 Square Feet Lot
$-- Zestimate®
C$--/sqft
C$-- HOA
What's special
Bright and spacious homeOpen-concept main floorTwo additional well-sized bedroomsPrivate fenced backyardAttached garage
- 58 days
- 14
- 1
Zillow last checked:
Listing updated:
Listed by:
CENTURY 21 KENNECT REALTY
Source: TRREB,MLS®#: X13585682 Originating MLS®#: Toronto Regional Real Estate Board
Originating MLS®#: Toronto Regional Real Estate BoardFacts & features
Interior
Bedrooms & bathrooms
- Bedrooms: 3
- Bathrooms: 3
Primary bedroom
- Description: Primary Bedroom
- Level: Second
- Area: 23.67 Square Meters
- Area source: Other
- Dimensions: 4.57 x 5.18
Bedroom 2
- Description: Bedroom 2
- Level: Second
- Area: 9.18 Square Meters
- Area source: Other
- Dimensions: 2.74 x 3.35
Bedroom 3
- Description: Bedroom 3
- Level: Second
- Area: 9.18 Square Meters
- Area source: Other
- Dimensions: 3.35 x 2.74
Dining room
- Description: Kitchen
- Level: Main
- Area: 7.44 Square Meters
- Area source: Other
- Dimensions: 2.44 x 3.05
Kitchen
- Description: Dining Room
- Level: Main
- Area: 9.18 Square Meters
- Area source: Other
- Dimensions: 3.35 x 2.74
Living room
- Description: Great Room
- Level: Main
- Area: 20.44 Square Meters
- Area source: Other
- Dimensions: 6.10 x 3.35
Heating
- Forced Air, Gas
Cooling
- Central Air
Features
- Flooring: Carpet Free
- Basement: Separate Entrance,Unfinished
- Has fireplace: No
Interior area
- Living area range: 1500-2000 null
Property
Parking
- Total spaces: 3
- Parking features: Available
- Has attached garage: Yes
Features
- Stories: 2
- Patio & porch: Deck
- Pool features: None
- Has view: Yes
- View description: Clear
Lot
- Size: 3,178 Square Feet
- Features: Irregular Lot, Fenced Yard, Library, Park, Public Transit, School, School Bus Route
Details
- Parcel number: 226844071
Construction
Type & style
- Home type: SingleFamily
- Property subtype: Single Family Residence
- Attached to another structure: Yes
Materials
- Brick
- Foundation: Concrete
- Roof: Asphalt Shingle
Utilities & green energy
- Sewer: Sewer
Community & HOA
Location
- Region: Waterloo
Financial & listing details
- Annual tax amount: C$3,426
- Date on market: 7/20/2026
Price history
Price history is unavailable.
Public tax history
Tax history is unavailable.
Climate risks
Neighborhood: N2V
Nearby schools
GreatSchools rating
No schools nearby
We couldn't find any schools near this home.

Similar homes
- C$800,0003 bd4 ba1.7k sqft642 Interlaken Dr, Waterloo, ON N2T 2Y5For Sale
 MLS ID #40863036, Jen Ziegler, Salesperson, RE/MAX SOLID GOLD REALTY (II) LTD.. ITSO
 - C$799,9994 bd3 ba-- sqft765 Brandenburg Blvd, Waterloo, ON N2T 2W9For Sale
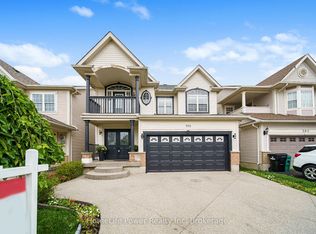 MLS ID #X13778788, HomeLife Power Realty Inc. TRREB
 - C$699,0003 bd3 ba1.3k sqft608 Royal Fern St, Waterloo, ON N2V 2P5For Sale
 MLS ID #40862752, Kiro Tong, Salesperson, HOMELIFE LANDMARK REALTY INC BROKERAGE 103B. ITSO
 - C$875,0004 bd4 ba2k sqft364 Stoneheight Pl, Waterloo, ON N2V 2A8For Sale
 MLS ID #40862504, Bradley Mayer-Harman, Salesperson, CENTURY 21 MILLENNIUM INC ORANGEVILLE. ITSO
