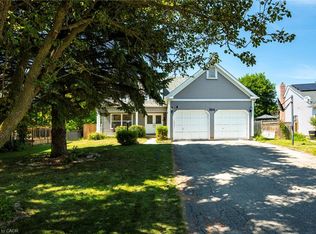
Welcome to 537 Havendale Place! Nestled in Laurelwood, one of Waterloo's most desirable neighbourhoods, this beautifully updated 3-bedroom, 2.5-bathroom home offers the perfect blend of style, comfort, and convenience. The bright and welcoming main floor features oversized windows and a spacious open-concept layout. The stylish kitchen is designed for both everyday living and entertaining, complete with Cambria quartz countertops, a large pantry, and premium appliances, including a 36" gas range. Upstairs, features updated flooring (2025)and the spacious primary suite offers French doors and a luxurious 4-piece ensuite, while two additional bedrooms, a full bathroom, and convenient second-floor laundry provide plenty of space and functionality for the whole family. Step outside to enjoy summer gatherings in the backyard, complete with a natural gas BBQ hookup for effortless outdoor entertaining. Additional recent updates include a new garage door installed in January 2026 and a new water softener installed in June 2025. Ideally located within walking distance to transit, top-rated schools, beautiful parks, and an array of shops and amenities, this move-in-ready home is an exceptional opportunity in a sought-after Waterloo community. Don't miss your chance to make 537 Havendale Place your new home!
For sale
C$899,000
537 Havendale Pl, Waterloo, ON N2T 2T3
3beds
1,750sqft
Single Family Residence, Residential
Built in 1999
5,766 Square Feet Lot
$-- Zestimate®
C$514/sqft
C$-- HOA
What's special
Oversized windowsSpacious open-concept layoutStylish kitchenCambria quartz countertopsLarge pantryPremium appliancesSpacious primary suite
- 47 days
- 58
- 0
Zillow last checked:
Listing updated:
Listed by:
Geraldine Mahood, Broker,
RE/MAX Twin City Realty Inc.
Source: ITSO,MLS®#: 40859466Originating MLS®#: Cornerstone Association of REALTORS®
Facts & features
Interior
Bedrooms & bathrooms
- Bedrooms: 3
- Bathrooms: 3
- Full bathrooms: 2
- 1/2 bathrooms: 1
- Main level bathrooms: 1
Other
- Features: Ensuite, Walk-in Closet
- Level: Second
- Area: 288
- Dimensions: 16ft. 0in. X 18ft. 0in.
Bedroom
- Level: Second
- Area: 132
- Dimensions: 11ft. 0in. X 12ft. 0in.
Bedroom
- Level: Second
- Area: 121
- Dimensions: 11ft. 0in. X 11ft. 0in.
Bathroom
- Features: 2-Piece
- Level: Main
Bathroom
- Features: 4-Piece
- Level: Second
Other
- Features: 3-Piece
- Level: Second
Dining room
- Level: Main
- Area: 144
- Dimensions: 12ft. 0in. X 12ft. 0in.
Great room
- Level: Main
- Area: 204.96
- Dimensions: 12ft. 0in. X 17ft. 8in.
Kitchen
- Level: Main
- Area: 144
- Dimensions: 12ft. 0in. X 12ft. 0in.
Office
- Level: Main
- Area: 71.1
- Dimensions: 10ft. 0in. X 7ft. 11in.
Recreation room
- Level: Basement
- Area: 506
- Dimensions: 22ft. 0in. X 23ft. 0in.
Heating
- Forced Air, Natural Gas
Cooling
- Central Air
Appliances
- Included: Water Softener, Built-in Microwave, Dishwasher, Dryer, Freezer, Gas Stove, Range Hood, Refrigerator, Washer
- Laundry: Upper Level
Features
- Windows: Window Coverings
- Basement: Full,Finished
- Number of fireplaces: 1
- Fireplace features: Gas
Interior area
- Total structure area: 2,500
- Total interior livable area: 1,750 sqft
- Finished area above ground: 1,750
- Finished area below ground: 750
Property
Parking
- Total spaces: 8
- Parking features: Attached Garage, Garage Door Opener, Asphalt, Built-In, Front Yard Parking
- Attached garage spaces: 2
- Uncovered spaces: 6
Features
- Stories: 2
- Frontage type: North
- Frontage length: 51.49
Lot
- Size: 5,766 Square Feet
- Dimensions: 51.49 x 112
- Features: Urban, Irregular Lot, Cul-De-Sac, Quiet Area
Details
- Parcel number: 226810901
- Zoning: SD
Construction
Type & style
- Home type: SingleFamily
- Architectural style: Colonial
- Property subtype: Single Family Residence, Residential
Materials
- Brick, Vinyl Siding
- Foundation: Poured Concrete
- Roof: Asphalt
Condition
- 16-30 Years
- New construction: No
- Year built: 1999
Utilities & green energy
- Sewer: Sewer (Municipal)
- Water: Municipal, Unknown
Community & HOA
Location
- Region: Waterloo
Financial & listing details
- Price per square foot: C$514/sqft
- Annual tax amount: C$5,548
- Date on market: 9/8/2026
- Inclusions: Built-in Microwave, Dishwasher, Dryer, Freezer, Garage Door Opener, Gas Stove, Range Hood, Refrigerator, Washer, Window Coverings
Price history
| Date | Event | Price |
|---|---|---|
| 9/8/2026 | Listed for sale | C$899,000C$514/sqft |
Source:  TRREB #X13754348 Report a problem TRREB #X13754348 Report a problem | ||
Public tax history
Tax history is unavailable.
Climate risks
Neighborhood: Laurelwood
Nearby schools
GreatSchools rating
No schools nearby
We couldn't find any schools near this home.
Schools provided by the listing agent
- Elementary: Laurelwood Public
- High: Laurel Heights Secondary
Source: ITSO. This data may not be complete. We recommend contacting the local school district to confirm school assignments for this home.
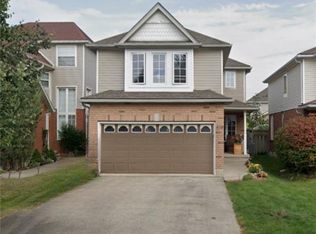
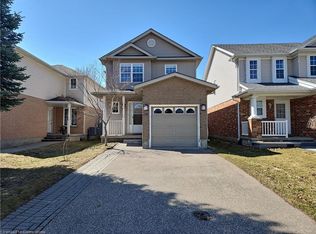
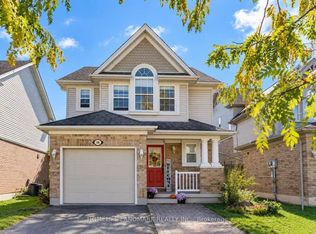
Similar homes
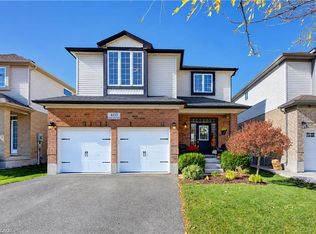
- C$899,0004 bd4 ba1.7k sqft410 Sandy Cove Cres, Waterloo, ON N2K 4G6For Sale
 MLS ID #40872430, Caroline Harvey, Salesperson, Royal LePage Wolle Realty. ITSO
 - C$834,9005 bd4 ba2k sqft756 Karlsfeld Rd, Waterloo, ON N2T 2X2For Sale
 MLS ID #40867843, Kapil Aggarwal, Salesperson, HOMELIFE MIRACLE REALTY LTD. ITSO
 - C$875,0004 bd4 ba2k sqft364 Stoneheight Pl, Waterloo, ON N2V 2A8For Sale
 MLS ID #40862504, Bradley Mayer-Harman, Salesperson, CENTURY 21 MILLENNIUM INC ORANGEVILLE. ITSO
 - C$819,7004 bd3 ba1.8k sqft469 Westvale Dr, Waterloo, ON N2T 1S9For Sale
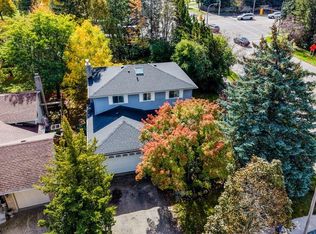 MLS ID #40868781, Wendy Pauls, Salesperson, Real Broker Ontario Ltd.. ITSO
