This recently updated home delivers 4+1 bedrooms, upgrades throughout, a fully-finished basement, generous parking inside and out, ample square footage, and exterior upgrades in a location that is desired by local and out-of-town families! Sitting on a quiet street in the city's top school district, this home is walkable to Laurelwood P.S., St. Nicholas CES, and Laurel Heights Secondary School. With the Stork Family YMCA, Laurel Creek Conservation Area, and University of Waterloo just a few minutes away, there are great recreation facilities and beautiful outdoor leisure places within close proximity to home. At home, find the 51-foot lot finished with a concrete driveway, fully-fenced backyard, backyard deck, and replanted front, side, and back gardens. Garage parking for two is included here! Inside, notice soft and calming paint hues throughout this freshly painted interior. The brand new kitchen delights with its quartz counters and backsplash, antique bronze accents and faucet, pantry wall, crown moulding finish, dual undermount sink, potlights, and stainless-steel LG appliances with induction cooktop and filtered water line. Relax in main or lower-level living rooms, on the back deck, or in the private backyard. Retreat to the primary suite with spacious primary bedroom, walk-in closet, and ensuite bathroom with stylish finishes. With 4 upper bedrooms, this home has space for larger or growing families, work-from-home space, guest bedrooms, hobbies, or multi-generational families. Find a fifth bedroom in the basement! Having received extensive updates recently, this home showcases brand new carpets, brand new kitchen and kitchen appliances, brand new bathroom fixtures, brand new front door, brand new window panes(some), and more. The work is done. It is time to enjoy it. This is a home that you can enjoy for many years to come. See it today!
Sold for $975,000
C$975,000
407 Woodrow Dr, Waterloo, ON N2T 2V7
5beds
1,899sqft
Single Family Residence, Residential
Built in 2001
-- sqft lot
$-- Zestimate®
C$513/sqft
C$3,551 Estimated rent
Home value
Not available
Estimated sales range
Not available
Not available
Owner options
List your home for rent
C$3,551/mo
Rent Zestimate®
Find your next renter with Zillow Rental Manager. Plus, with online applications, you can quickly screen prospective tenants – for free.
C$3,551/mo
Rent Zestimate®
Refinance and save
C$4,122/mo
Est. payment
Refinancing to a lower rate could help reduce your monthly payments and save thousands over the life of the loan.
C$4,122/mo
Est. payment
Explore your selling options
Work with a Zillow partner agent
Leverage their expertise and Zillow's premium Showcase listings to get your home seen by more buyers.
Get startedList with your own agent
Get your home in front of millions of buyers by listing it on Zillow.
Learn how to do itSell it yourself
Take full control of how buyers see your home on Zillow by listing For Sale by Owner (FSBO).
List your homeWhat's special
Fully-finished basementFully-fenced backyardBackyard deckFreshly painted interiorBrand new kitchenQuartz counters and backsplashPantry wall
Zillow last checked:
Listing updated:
Listed by:
Matthew Davidson, Broker of Record,
Victoria Park Real Estate Ltd.,
Kimbe Davidson, Salesperson,
Victoria Park Real Estate Ltd.
Source: ITSO,MLS®#: 40780867Originating MLS®#: Cornerstone Association of REALTORS®
Facts & features
Interior
Bedrooms & bathrooms
- Bedrooms: 5
- Bathrooms: 4
- Full bathrooms: 3
- 1/2 bathrooms: 1
- Main level bathrooms: 1
Bedroom
- Level: Basement
Bedroom
- Level: Second
Bedroom
- Level: Second
Bedroom
- Level: Second
Other
- Level: Second
Bathroom
- Features: 3-Piece
- Level: Basement
Bathroom
- Features: 2-Piece
- Level: Main
Bathroom
- Features: 4-Piece
- Level: Second
Other
- Features: 4-Piece
- Level: Second
Dining room
- Level: Main
Kitchen
- Level: Main
Laundry
- Level: Main
Living room
- Level: Main
Recreation room
- Description: Measurements at greatest width and lengths
- Level: Basement
Heating
- Forced Air, Natural Gas
Cooling
- Central Air
Appliances
- Included: Water Heater, Water Softener, Dishwasher, Dryer, Refrigerator, Stove, Washer
- Laundry: In-Suite, Main Level, Sink
Features
- Auto Garage Door Remote(s), Central Vacuum, Water Treatment
- Basement: Full,Finished,Sump Pump
- Has fireplace: No
Interior area
- Total structure area: 1,899
- Total interior livable area: 1,899 sqft
- Finished area above ground: 1,899
Property
Parking
- Total spaces: 6
- Parking features: Attached Garage, Concrete, Private Drive Double Wide
- Attached garage spaces: 2
- Uncovered spaces: 4
Features
- Patio & porch: Deck, Porch
- Exterior features: Landscaped
- Fencing: Full
- Waterfront features: Lake/Pond
- Frontage type: South
- Frontage length: 51.03
Lot
- Dimensions: 51.03 x
- Features: Rural, Business Centre, Greenbelt, Library, Open Spaces, Park, Place of Worship, Playground Nearby, Public Transit, Quiet Area, Rec./Community Centre, School Bus Route, Schools, Trails
Details
- Parcel number: 226811282
- Zoning: R4
Construction
Type & style
- Home type: SingleFamily
- Architectural style: Two Story
- Property subtype: Single Family Residence, Residential
Materials
- Brick, Vinyl Siding
- Foundation: Poured Concrete
- Roof: Shingle
Condition
- 16-30 Years
- New construction: No
- Year built: 2001
Utilities & green energy
- Sewer: Sewer (Municipal)
- Water: Municipal
Community & HOA
Location
- Region: Waterloo
Financial & listing details
- Price per square foot: C$513/sqft
- Annual tax amount: C$6,445
- Date on market: 10/22/2025
- Inclusions: Dishwasher, Dryer, Refrigerator, Stove, Washer
Price history
| Date | Event | Price |
|---|---|---|
| 12/1/2025 | Sold | C$975,000C$513/sqft |
Source: ITSO #40780867 Report a problem | ||
Public tax history
Tax history is unavailable.
Neighborhood: Laurelwood
Nearby homes
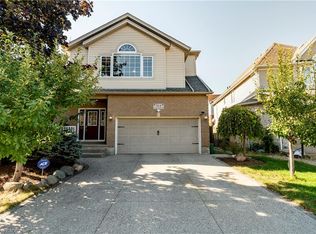
- C$867,5004 bd4 ba2.2k sqft564 Willow Wood Dr, Waterloo, ON N2T2T5Sold
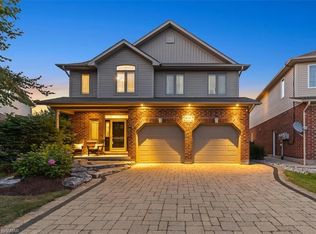
- C$--4 bd4 ba-- sqft618 Woodlawn Pl, Waterloo, ON N2T0A1Off Market
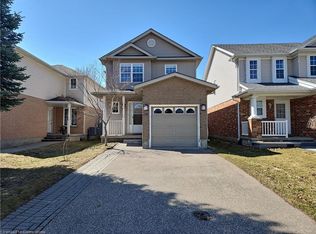
- C$750,0003 bd3 ba1.1k sqft391 Havendale Cres, Waterloo, ON N2T2T4Sold
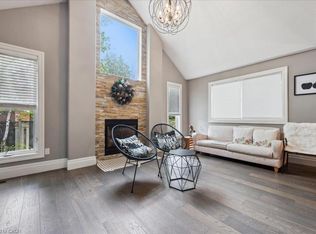
- C$899,0003 bd3 ba1.7k sqft537 Havendale Pl, Waterloo, ON N2T2T3For Sale
- C$--3 bd2 ba1.6k sqft379 Havendale Cres, Waterloo, ON N2T2T4Off Market
- C$935,0013 bd3 ba1.7k sqft439 Havendale Cres, Waterloo, ON N2T2T3Sold
- C$699,9003 bd3 ba-- sqft526 Thornview Pl, Waterloo, ON N2T2V9For Sale
- C$55,0001 bd1 ba667 sqft580 Beaver Creek Rd UNIT 203, Waterloo, ON N2J3Z4Sold
Nearby schools
GreatSchools rating
No schools nearby
We couldn't find any schools near this home.
Schools provided by the listing agent
- Elementary: Laurelwood Public School, St. Nicholas Catholic
- High: Laurel Heights S.S., Resurrection
Source: ITSO. This data may not be complete. We recommend contacting the local school district to confirm school assignments for this home.
