This welcoming 4 bedroom, 3.5 bath home in the vibrant Laurelwood neighbourhood has a number of captivating features that set it apart. From the large split entry foyer, it’s only a few steps up to the main floor and a few steps down to a separate lower level living space which has a rough in for a walkout to the back yard. This would make a great suite for a family member (living room, wet bar, bedroom with closet, full bath and its own separate laundry). The open concept main floor offers a spacious Kitchen with a breakfast area and walkout to the back yard, elegant Living and Dining rooms, and the main laundry with storage and a window. Pristine Cherry hardwood flooring adorns the main floor Living and Dining areas, as well as the crown jewel of this home, the incredible upper Family Room. The Family Room also boasts soaring ceilings and spectacular windows which give an abundance of natural night and a stunning view of the neighbourhood. A tranquil backyard is well-landscaped and offers an attached shed, a private deck for alfresco dining, and, at the front of the home, you will notice great curb appeal with established trees, an extra wide exposed aggregate driveway and, we have to mention the oversized two-car garage with mezzanine storage. This gorgeous home located in one of Waterloo’s most desirable areas and school district (Laurelwood Public School for JK-8 and Laurel Heights Secondary School for 9-12) is truly a gem, and just may be the home you have been looking for. Updates include roof (2018), driveway (2020), furnace (2021), newer stainless steel appliances in the main floor kitchen (refrigerator replaced in 2022). Will you say yes to this address? Click on the Multi-Media Link for Further Details, Loads of Photos and Virtual Tour.
Sold for $867,500
C$867,500
564 Willow Wood Dr, Waterloo, ON N2T 2T5
4beds
2,283sqft
Single Family Residence, Residential
Built in 1999
-- sqft lot
$-- Zestimate®
C$380/sqft
C$3,644 Estimated rent
Home value
Not available
Estimated sales range
Not available
Not available
Owner options
List your home for rent
C$3,644/mo
Rent Zestimate®
Find your next renter with Zillow Rental Manager. Plus, with online applications, you can quickly screen prospective tenants – for free.
C$3,644/mo
Rent Zestimate®
Refinance and save
C$3,667/mo
Est. payment
Refinancing to a lower rate could help reduce your monthly payments and save thousands over the life of the loan.
C$3,667/mo
Est. payment
Explore your selling options
Work with a Zillow partner agent
Leverage their expertise and Zillow's premium Showcase listings to get your home seen by more buyers.
Get startedList with your own agent
Get your home in front of millions of buyers by listing it on Zillow.
Learn how to do itSell it yourself
Take full control of how buyers see your home on Zillow by listing For Sale by Owner (FSBO).
List your homeWhat's special
Split entry foyerLower level living spaceOpen concept main floorSpacious kitchenBreakfast areaCherry hardwood flooringIncredible upper family room
Zillow last checked:
Listing updated:
Listed by:
Julie D. Martin, Broker,
ROYAL LEPAGE WOLLE REALTY,
Roger Martin, Salesperson,
ROYAL LEPAGE WOLLE REALTY
Source: ITSO,MLS®#: 40771066Originating MLS®#: Cornerstone Association of REALTORS®
Facts & features
Interior
Bedrooms & bathrooms
- Bedrooms: 4
- Bathrooms: 4
- Full bathrooms: 3
- 1/2 bathrooms: 1
Other
- Features: Carpet, Walk-in Closet
- Level: Third
Bedroom
- Level: Third
Bedroom
- Level: Third
Bedroom
- Features: Carpet
- Level: Basement
Bathroom
- Features: 2-Piece, Tile Floors
- Level: Lower
Bathroom
- Features: 5+ Piece, Tile Floors
- Level: Third
Bathroom
- Features: 3-Piece, Tile Floors
- Level: Basement
Other
- Features: 3-Piece, Tile Floors
- Level: Third
Dinette
- Features: French Doors, Tile Floors, Walkout to Balcony/Deck
- Level: Main
Dining room
- Features: Hardwood Floor
- Level: Main
Family room
- Features: Hardwood Floor, Vaulted Ceiling(s)
- Level: Second
Foyer
- Features: Tile Floors
- Level: Lower
Kitchen
- Features: Double Vanity, Tile Floors
- Level: Main
Laundry
- Features: Tile Floors
- Level: Main
Laundry
- Level: Basement
Living room
- Features: Hardwood Floor
- Level: Main
Recreation room
- Features: Carpet, Wet Bar
- Level: Basement
Utility room
- Level: Basement
Heating
- Forced Air, Natural Gas
Cooling
- Central Air
Appliances
- Included: Water Softener, Built-in Microwave, Dishwasher, Dryer, Gas Stove, Refrigerator, Washer
- Laundry: In Basement, Main Level
Features
- Auto Garage Door Remote(s), Built-In Appliances, Ceiling Fan(s), In-law Capability, Wet Bar
- Basement: Full,Finished
- Has fireplace: No
Interior area
- Total structure area: 2,930
- Total interior livable area: 2,283 sqft
- Finished area above ground: 2,283
- Finished area below ground: 647
Property
Parking
- Total spaces: 4
- Parking features: Attached Garage, Garage Door Opener, Private Drive Double Wide
- Attached garage spaces: 2
- Uncovered spaces: 2
Features
- Patio & porch: Deck, Patio, Porch
- Fencing: Partial
- Frontage type: West
- Frontage length: 42.16
Lot
- Dimensions: 42.16 x
- Features: Urban, Rectangular, Dog Park, Greenbelt, Highway Access, Library, Major Anchor, Open Spaces, Park, Place of Worship, Playground Nearby, Public Transit, Quiet Area, Rec./Community Centre, Schools, Shopping Nearby, Trails
Details
- Additional structures: Shed(s)
- Parcel number: 226810980
- Zoning: SR2
Construction
Type & style
- Home type: SingleFamily
- Architectural style: Two Story
- Property subtype: Single Family Residence, Residential
Materials
- Brick Veneer, Vinyl Siding
- Foundation: Poured Concrete
- Roof: Asphalt Shing
Condition
- 16-30 Years
- New construction: No
- Year built: 1999
Utilities & green energy
- Sewer: Sewer (Municipal)
- Water: Municipal
Community & HOA
Location
- Region: Waterloo
Financial & listing details
- Price per square foot: C$380/sqft
- Annual tax amount: C$6,800
- Date on market: 9/19/2025
- Inclusions: Built-in Microwave, Dishwasher, Dryer, Garage Door Opener, Gas Stove, Refrigerator, Washer, Other
- Exclusions: All Curtains; Freezer In Main Floor Laundry Room, Refrigerator In Basement Wet Bar Area, Stackable Washer And Dryer In Basement
Price history
| Date | Event | Price |
|---|---|---|
| 12/30/2025 | Sold | C$867,500C$380/sqft |
Source: ITSO #40771066 Report a problem | ||
Public tax history
Tax history is unavailable.
Neighborhood: Laurelwood
Nearby homes
- C$975,0005 bd4 ba1.8k sqft407 Woodrow Dr, Waterloo, ON N2T2V7Sold
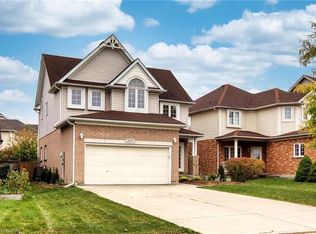
- C$--4 bd4 ba-- sqft618 Woodlawn Pl, Waterloo, ON N2T0A1Off Market
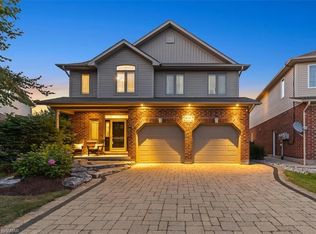
- C$899,0003 bd3 ba1.7k sqft537 Havendale Pl, Waterloo, ON N2T2T3For Sale
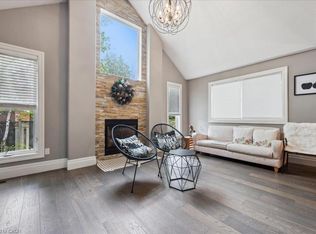
- C$750,0003 bd3 ba1.1k sqft391 Havendale Cres, Waterloo, ON N2T2T4Sold
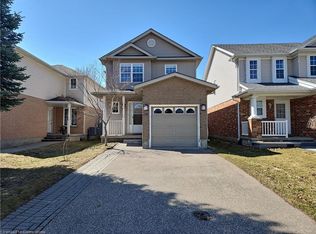
- C$935,0013 bd3 ba1.7k sqft439 Havendale Cres, Waterloo, ON N2T2T3Sold
- C$--3 bd2 ba1.6k sqft379 Havendale Cres, Waterloo, ON N2T2T4Off Market
- C$699,9003 bd3 ba-- sqft526 Thornview Pl, Waterloo, ON N2T2V9For Sale
- C$---- bd-- ba-- sqft324 Havendale Cres, Waterloo, ON N2T2T2Off Market
Nearby schools
GreatSchools rating
No schools nearby
We couldn't find any schools near this home.
Schools provided by the listing agent
- Elementary: Laurelwood Public School (Jk-8)
- High: Laurel Heights Secondary School (9-12)
Source: ITSO. This data may not be complete. We recommend contacting the local school district to confirm school assignments for this home.
- Ontario
- Waterloo Regional Municipality
- Waterloo
- N2T 2T5
- Laurelwood
- 564 Willow Wood Dr
