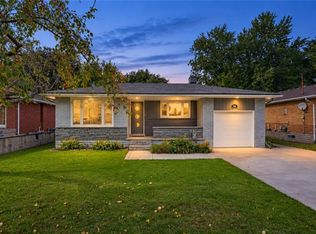
Looking for a renovated detached home with additional space, a separate entrance and the flexibility to adapt to your changing needs? Welcome to 30 Dunbar Road S, a thoughtfully updated 2+1 bedroom, 4-bathroom detached home offering approximately 1,600 sq. ft. of finished living space in a highly walkable Waterloo location. The interior of the home has been renovated to create a comfortable and modern home, featuring an updated kitchen, new bathrooms and inviting spaces for everyday living. Upstairs, the primary bedroom offers a walk-in closet and private ensuite, while the additional bedroom and bathroom provide room for family, guests or a home office. The finished lower level adds another layer of flexibility, with a separate entrance, bedroom, 3-piece bathroom, egress window and additional living space. It could be ideal for guests, older children, extended family, a home office, recreation space or anyone looking for a little more room and privacy. The separate entrance provides convenient access and opens the door to a variety of future possibilities, subject to the buyer’s intended use and any required approvals. Enjoy sunsets from the front porch and gather with friends and family for summer bbqs on the back deck or fill the sun filled yard with your own vegetable gardens, the choice is yours. Location adds even more value. From here, you’re close to Uptown Waterloo’s restaurants, cafes, shopping, parks, transit and LRT connections — making it easy to enjoy the best of the area while still having your own private home to return to. Imagine just a short walk to dinner, a quick bike ride to the office or a quiet stroll down tree lined streets. Renovated, versatile and exceptionally located, 30 Dunbar Road S offers more than just a place to live — it offers room to grow, adapt and make the space your own. Come experience the layout, the basement flexibility and the location for yourself.
For sale
C$824,999
30 Dunbar Rd S, Waterloo, ON N2L 2E3
3beds
1,141sqft
Single Family Residence, Residential
Built in 1942
3,968 Square Feet Lot
$-- Zestimate®
C$723/sqft
C$-- HOA
What's special
Renovated detached homeUpdated kitchenNew bathroomsEgress windowSun filled yard
- 12 days
- 20
- 0
Zillow last checked:
Listing updated:
Listed by:
Michael Hewitson, Broker,
Royal LePage Wolle Realty
Source: ITSO,MLS®#: 40863408Originating MLS®#: Cornerstone Association of REALTORS®
Facts & features
Interior
Bedrooms & bathrooms
- Bedrooms: 3
- Bathrooms: 4
- Full bathrooms: 3
- 1/2 bathrooms: 1
- Main level bathrooms: 1
Bedroom
- Level: Second
Other
- Level: Second
Bedroom
- Level: Basement
Bathroom
- Features: 2-Piece
- Level: Main
Bathroom
- Features: 4-Piece
- Level: Second
Bathroom
- Features: 3-Piece
- Level: Basement
Other
- Features: 4-Piece
- Level: Second
Dining room
- Level: Main
Laundry
- Level: Basement
Living room
- Level: Main
Storage
- Level: Basement
Utility room
- Level: Basement
Heating
- Forced Air, Natural Gas
Cooling
- Central Air
Appliances
- Included: Water Heater, Built-in Microwave, Dishwasher, Dryer, Refrigerator, Stove, Washer
- Laundry: In Basement
Features
- Water Meter
- Windows: Window Coverings
- Basement: Full,Finished
- Number of fireplaces: 1
- Fireplace features: Electric
Interior area
- Total structure area: 1,141
- Total interior livable area: 1,141 sqft
- Finished area above ground: 1,141
Property
Parking
- Total spaces: 2
- Parking features: Outside/Surface/Open
- Uncovered spaces: 2
Features
- Stories: 2
- Frontage type: West
- Frontage length: 88.05
Lot
- Size: 3,968 Square Feet
- Dimensions: 88.05 x 45.07
- Features: Urban, Rectangular, City Lot, Library, Place of Worship, Public Parking, Public Transit, Quiet Area
Details
- Parcel number: 224100013
- Zoning: R4
Construction
Type & style
- Home type: SingleFamily
- Architectural style: Traditional
- Property subtype: Single Family Residence, Residential
Materials
- Brick, Concrete
- Foundation: Brick/Mortar
- Roof: Asphalt Shing
Condition
- 51-99 Years
- New construction: No
- Year built: 1942
Utilities & green energy
- Sewer: Sewer (Municipal)
- Water: Municipal
Community & HOA
Community
- Security: Carbon Monoxide Detector, Smoke Detector
Location
- Region: Waterloo
Financial & listing details
- Price per square foot: C$723/sqft
- Annual tax amount: C$5,590
- Date on market: 9/15/2026
- Inclusions: Built-in Microwave, Carbon Monoxide Detector, Dishwasher, Dryer, Refrigerator, Smoke Detector, Stove, Washer, Window Coverings
Price history
| Date | Event | Price |
|---|---|---|
| 9/15/2026 | Listed for sale | C$824,999C$723/sqft |
Source: ITSO #40863408 Report a problem | ||
Public tax history
Tax history is unavailable.
Climate risks
Neighborhood: Uptown West
Nearby schools
GreatSchools rating
No schools nearby
We couldn't find any schools near this home.
Schools provided by the listing agent
- Elementary: Empire Public School; Mcgregor Public School; Our Lady Of Lourdes
- High: Ressurrection C.S.S. / Kci
Source: ITSO. This data may not be complete. We recommend contacting the local school district to confirm school assignments for this home.
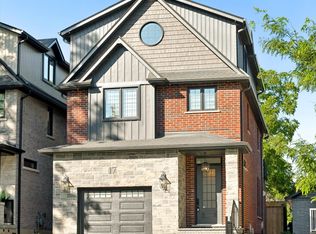
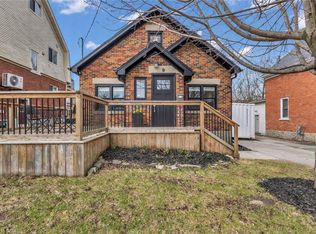
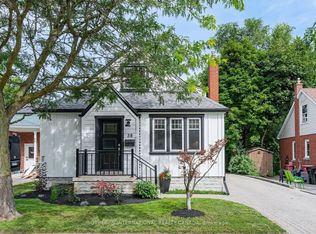
Similar homes
- C$799,9995 bd3 ba1.3k sqft157 Dawson St, Waterloo, ON N2L 1R9For Sale
 MLS ID #40862405, Lidia Tagliabracci, Salesperson, Royal LePage Wolle Realty. ITSO
 - C$699,9003 bd2 ba1.1k sqft299 Dale Cres, Waterloo, ON N2J 3Y4For Sale
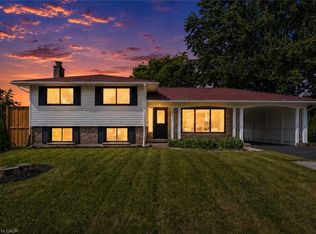 MLS ID #40866766, Muhammad Shafiq, Broker, Cityscape Real Estate Ltd.. ITSO
 - C$989,9003 bd2 ba1.5k sqft100 Dawson St, Waterloo, ON N2L 1R4For Sale
 MLS ID #40849902, Lindy Brown, Broker, Peak Realty Ltd.. ITSO
 - C$759,0004 bd4 ba1k sqft106 Kenneth Ave, Kitchener, ON N2A 1W2For Sale
 MLS ID #40866712, Anurag Sharma, Broker, RE/MAX Twin City Realty Inc.. ITSO
