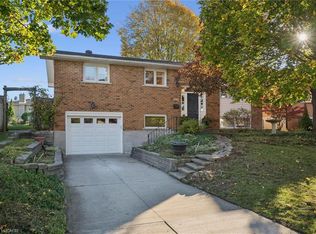
WELCOME HOME TO THIS BEAUTIFULLY UPDATED DETACHED HOME IN A PRIME WATERLOO LOCATION! This charming 3-bedroom, 2-bathroom detached home is one you won’t want to miss! Fully finished from top to bottom and thoughtfully updated throughout, this carpet-free home offers the perfect combination of style, functionality and comfortable family living. Step inside to a spacious living room that flows seamlessly into the beautifully updated kitchen, featuring ample cabinetry including a wall of cupboards that creates the perfect space for a coffee nook while still leaving room for a table—ideal for family dinners or entertaining guests. Stainless steel appliances complete the space, while patio doors lead directly to the fully fenced backyard, where patio areas provide the perfect setting for relaxing and enjoying summer evenings. Upstairs, you’ll find three comfortable bedrooms and an updated 4-piece bathroom. Throughout the home, all-newer flooring creates a fresh, cohesive feel. The finished basement offers even more living space, featuring a spacious recreation room and a stunning new 3-piece bathroom with a walk-in glass shower (2025) A convenient laundry area and additional storage space complete the lower level. Additional updates include all new windows and a steel roof installed in 2019. Close to amenities, schools, parks, shopping and transit. Nothing to do but move in and enjoy! This is the one you’ve been waiting for!
For sale
C$600,000
102 Cornerbrook Cres, Waterloo, ON N2V 1L2
3beds
1,185sqft
Single Family Residence, Residential
Built in 1982
-- sqft lot
$-- Zestimate®
C$506/sqft
C$-- HOA
What's special
Carpet-free homeBeautifully updated kitchenAmple cabinetryWall of cupboardsStainless steel appliancesFully fenced backyardThree comfortable bedrooms
- 1 day
- 16
- 1
Zillow last checked:
Listing updated:
Listed by:
Sharon Louise Parsons, Salesperson,
Engel & Völkers Toronto Central
Source: ITSO,MLS®#: 40876660Originating MLS®#: Cornerstone Association of REALTORS®
Facts & features
Interior
Bedrooms & bathrooms
- Bedrooms: 3
- Bathrooms: 2
- Full bathrooms: 2
Other
- Level: Second
Bedroom
- Level: Second
Bedroom
- Level: Second
Bathroom
- Features: 4-Piece
- Level: Second
Bathroom
- Features: 3-Piece
- Level: Basement
Dining room
- Level: Main
Kitchen
- Level: Main
Living room
- Level: Main
Recreation room
- Level: Basement
Utility room
- Level: Basement
Heating
- Forced Air
Cooling
- Central Air
Appliances
- Included: Water Softener, Dryer, Gas Stove, Refrigerator, Washer
- Laundry: In Basement
Features
- Work Bench
- Basement: Full,Partially Finished
- Has fireplace: No
Interior area
- Total structure area: 1,499
- Total interior livable area: 1,185 sqft
- Finished area above ground: 1,185
- Finished area below ground: 314
Property
Parking
- Total spaces: 2
- Parking features: Asphalt, Private Drive Single Wide
- Uncovered spaces: 2
Features
- Stories: 2
- Frontage type: North
- Frontage length: 43.90
Lot
- Dimensions: 43.9 x
- Features: Urban, Irregular Lot, Park, Place of Worship, Public Transit, Schools
Details
- Additional structures: Shed(s)
- Parcel number: 222620145
- Zoning: SD
Construction
Type & style
- Home type: SingleFamily
- Architectural style: Traditional
- Property subtype: Single Family Residence, Residential
Materials
- Brick, Vinyl Siding
- Foundation: Poured Concrete
- Roof: Metal
Condition
- 31-50 Years
- New construction: No
- Year built: 1982
Utilities & green energy
- Sewer: Sewer (Municipal)
- Water: Municipal
Community & HOA
Location
- Region: Waterloo
Financial & listing details
- Price per square foot: C$506/sqft
- Annual tax amount: C$3,566
- Date on market: 11/7/2026
- Inclusions: Dryer, Gas Stove, Refrigerator, Washer
- Exclusions: All Curtains But Rods Will Stay
Price history
| Date | Event | Price |
|---|---|---|
| 11/7/2026 | Listed for sale | C$600,000C$506/sqft |
Source: ITSO #40876660 Report a problem | ||
Public tax history
Tax history is unavailable.
Climate risks
Neighborhood: Lakeshore North
Nearby schools
GreatSchools rating
No schools nearby
We couldn't find any schools near this home.
Schools provided by the listing agent
- Elementary: Northlake Woods Public School; Sir Edgar Bauer Catholic Elementary School; N A Maceachern Public School;
Source: ITSO. This data may not be complete. We recommend contacting the local school district to confirm school assignments for this home.


Similar homes
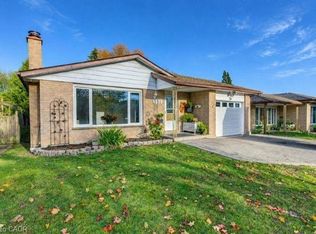
- C$650,0004 bd2 ba1.1k sqft652 Pineridge Rd, Waterloo, ON N2L 5J9For Sale
 MLS ID #40866654, David Schooley, Broker, Re/Max Twin City Realty Inc.. ITSO
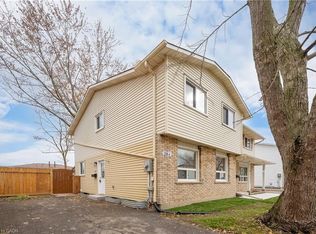
- C$599,9993 bd2 ba992 sqft28 Amos Ave #A, Waterloo, ON N2L 5G3For Sale
 MLS ID #40875771, Ashley Congi, Salesperson, Re/Max Twin City Realty Inc.. ITSO
- C$699,9004 bd2 ba1.1k sqft301 Martindale Cres, Waterloo, ON N2L 4M8For Sale
 MLS ID #40876480, Mark Lurie, Salesperson, Royal LePage Wolle Realty. ITSO
- C$669,0003 bd2 ba1.1k sqft109 Deerberry Pl, Waterloo, ON N2V 1G2For Sale
 MLS ID #40859440, Matt Bowlby, Salesperson, Royal LePage Wolle Realty. ITSO
