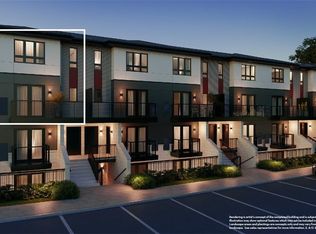

ARBOUR PARK - THE TALK OF THE TOWN! Presenting new stacked townhomes in a prime North Waterloo location, adjacent to the tranquil Laurel Creek Conservation Area. Choose from 8 distinctive designs, including spacious one- and two-bedroom layouts, all enhanced with contemporary finishes. Convenient access to major highways including Highway 85, ensuring quick connectivity to the 401 for effortless commutes. Enjoy proximity to parks, schools, shopping, and dining, catering to your every need. Introducing the Holly 2-storey model: experience 1427sqft of thoughtfully designed living space, featuring 2 spacious bedrooms + den, 2.5 bathrooms with modern finishes including a primary ensuite, and a private balcony. Nestled in a prestigious and tranquil mature neighbourhood, Arbour Park is the epitome of desirable living in Waterloo– come see why! **Adjusted price after rebate shown for demonstration purposes only and is subject to the proposed rebates coming into force prior to closing, the purchaser qualifying for the proposed rebates and the purchaser assigning the proposed rebates to the Vendor on closing. Refer to the agreement of purchase and sale for further details.**
For sale
C$545,900
410 Northfield Dr W #D4, Waterloo, ON N2L 4E6
2beds
1,427sqft
Row/Townhouse, Residential, Townhouse, Condominium
Built in ----
-- sqft lot
$-- Zestimate®
C$383/sqft
C$428/mo HOA
What's special
- 80 days |
- 3 |
- 0 |
Zillow last checked:
Listing updated:
Listed by:
Faisal Susiwala, Broker of Record,
RE/MAX TWIN CITY FAISAL SUSIWALA REALTY
Source: ITSO,MLS®#: 40832863Originating MLS®#: Cornerstone Association of REALTORS®
Facts & features
Interior
Bedrooms & bathrooms
- Bedrooms: 2
- Bathrooms: 3
- Full bathrooms: 2
- 1/2 bathrooms: 1
Other
- Level: Third
Bedroom
- Level: Third
Bathroom
- Features: 2-Piece
- Level: Second
Bathroom
- Features: 4-Piece
- Level: Third
Other
- Features: 4-Piece
- Level: Third
Den
- Features: Sliding Doors
- Level: Third
Dining room
- Features: Walkout to Balcony/Deck
- Level: Second
Kitchen
- Level: Second
Laundry
- Level: Second
Living room
- Level: Second
Heating
- Heat Pump
Cooling
- Ductless
Features
- Other
- Basement: None
- Has fireplace: No
Interior area
- Total structure area: 1,427
- Total interior livable area: 1,427 sqft
- Finished area above ground: 1,427
Property
Parking
- Total spaces: 1
- Parking features: Asphalt, Assigned, Outside/Surface/Open
- Uncovered spaces: 1
Features
- Patio & porch: Open
- Exterior features: Balcony
- Frontage type: South
Lot
- Features: Urban, Major Highway, Park, Public Transit, Regional Mall, Schools, Shopping Nearby, Trails
Details
- Parcel number: 222620438
- Zoning: R8
Construction
Type & style
- Home type: Townhouse
- Architectural style: Stacked Townhouse
- Property subtype: Row/Townhouse, Residential, Townhouse, Condominium
- Attached to another structure: Yes
Materials
- Brick, Stucco, Other
- Foundation: Poured Concrete
- Roof: Fiberglass
Condition
- New Construction
- New construction: No
Utilities & green energy
- Sewer: Sewer (Municipal)
- Water: Municipal
Community & HOA
HOA
- Has HOA: Yes
- Amenities included: Parking
- Services included: Common Elements
- HOA fee: C$428 monthly
Location
- Region: Waterloo
Financial & listing details
- Price per square foot: C$383/sqft
- Date on market: 5/22/2026
- Inclusions: Other
Price history
| Date | Event | Price |
|---|---|---|
| 5/22/2026 | Listed for sale | C$545,900C$383/sqft |
Source: ITSO #40832863 Report a problem | ||
Public tax history
Tax history is unavailable.
Climate risks
Neighborhood: Lakeshore North
Nearby schools
GreatSchools rating
No schools nearby
We couldn't find any schools near this home.
- C$---- bd-- ba-- sqft410 Northfield Dr W #E18, Waterloo, ON N2L4E6Off Market
- C$---- bd-- ba-- sqft410 Northfield Dr W #E1, Waterloo, ON N2L4E6Off Market
- C$---- bd-- ba-- sqft410 Northfield Dr W #E2, Waterloo, ON N2L4E6Off Market
- C$---- bd-- ba-- sqft410 Northfield Dr W #B6, Waterloo, ON N2L4E6Off Market
- C$534,9002 bd2 ba885 sqft410 Northfield Dr W #D6, Waterloo, ON N2L4E6Sold
- C$534,9002 bd2 ba885 sqft410 Northfield Dr W #D12, Waterloo, ON N2L4E6Sold
- C$580,9002 bd3 ba1k sqft410 Northfield Dr W #A9, Waterloo, ON N2L4E6Sold
- C$419,9001 bd1 ba675 sqft410 Northfield Dr W #A2, Waterloo, ON N2L4E6Sold
Similar homes
- C$545,9002 bd3 ba1.4k sqft410 Northfield Dr W #E17, Waterloo, ON N2L 4E6For Sale
 MLS ID #40832877, Faisal Susiwala, Broker of Record, RE/MAX TWIN CITY FAISAL SUSIWALA REALTY. ITSO
 - C$545,9002 bd3 ba1.4k sqft410 Northfield Dr W #D17, Waterloo, ON N2L 4E6For SaleMLS ID #40832867, Faisal Susiwala, Broker of Record, RE/MAX TWIN CITY FAISAL SUSIWALA REALTY. ITSO
- C$529,9002 bd2 ba1.3k sqft410 Northfield Dr W #B1, Waterloo, ON N2L 4E6For Sale
 MLS ID #40832874, Faisal Susiwala, Broker of Record, RE/MAX TWIN CITY FAISAL SUSIWALA REALTY. ITSO
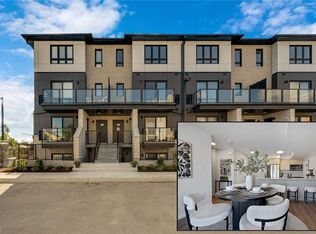
 - C$476,4002 bd3 ba1k sqft410 Northfield Dr W #E5, Waterloo, ON N2L 4E6For Sale
 MLS ID #40834768, Faisal Susiwala, Broker of Record, RE/MAX TWIN CITY FAISAL SUSIWALA REALTY. ITSO
 - C$459,9002 bd3 ba1k sqft410 Northfield Dr W #E16, Waterloo, ON N2L 4E6For SaleMLS ID #40832894, Faisal Susiwala, Broker of Record, RE/MAX TWIN CITY FAISAL SUSIWALA REALTY. ITSO
- C$459,9002 bd3 ba1k sqft410 Northfield Dr W #D11, Waterloo, ON N2L 4E6For SaleMLS ID #40832885, Faisal Susiwala, Broker of Record, RE/MAX TWIN CITY FAISAL SUSIWALA REALTY. ITSO
- C$579,9002 bd3 ba1.3k sqft464 Beechwood Pl #3, Waterloo, ON N2T 1Z2For SaleMLS ID #40844510, Mark J. Stuebing, Salesperson, PEAK REALTY LTD.. ITSO
- C$589,0003 bd2 ba1.6k sqft421 Bairstow Cres, Waterloo, ON N2K 2H7For SaleMLS ID #40853529, Javneet Singh, Broker, RE/MAX Real Estate Centre Inc.. ITSO
- C$599,9004 bd3 ba1.9k sqftIvy Towns Ll, Waterloo, ON N2L 0G9For SaleMLS ID #40832398, Jim Mcintyre, Salesperson, RE/MAX SOLID GOLD REALTY (II) LTD.. ITSO
- C$539,0002 bd3 ba1.2k sqft142 Foamflower Pl #12, Waterloo, ON N2V 0J1New ConstructionMLS ID #40842536, Yong Chan Jang, Salesperson, RIGHT AT HOME REALTY BROKERAGE. ITSO
- C$512,9003 bd2 ba1.2k sqft403 Westwood Dr #59, Kitchener, ON N2M 0B5For SaleMLS ID #40830722, Lorena Marc, Salesperson, Re/Max Icon Realty. ITSO
- C$479,9002 bd2 ba1k sqft776 Laurelwood Dr Unit 302, Waterloo, ON N2V 0A8For SaleMLS ID #40847402, Adarsh Tewari, Salesperson, CENTURY 21 RIGHT TIME REAL ESTATE INC.. ITSO
- C$467,5002 bd2 ba735 sqftThe Jake, Waterloo, ON N2V 1C3For SaleMLS ID #40851372, Anthony Mason, Salesperson, Realty World Legacy. ITSO
- C$614,9003 bd2 ba1k sqft207B Auburn Dr, Waterloo, ON N2K 3T1For SaleMLS ID #40842043, Aliya Manji, Salesperson, RE/MAX TWIN CITY REALTY INC.. ITSO
- C$524,9902 bd3 ba1.2k sqft22 Lomond Ln, Kitchener, ON N2R 0T6New ConstructionMLS ID #40833351, Anurag Sharma, Broker, RE/MAX Twin City Realty Inc.. ITSO
- C$529,9902 bd3 ba1.3k sqft525 Erinbrook Dr #B039, Kitchener, ON N2E 2V8For SaleMLS ID #40763835, Julie Schmidt, Salesperson, ROYAL LEPAGE WOLLE REALTY. ITSO
- C$524,9902 bd3 ba1.2k sqft8 Oat Ln, Kitchener, ON N2R 0T1For SaleMLS ID #40850427, Anurag Sharma, Broker, RE/MAX Twin City Realty Inc.. ITSO
- C$635,0003 bd3 ba1.5k sqft126 Waterloo St #1, Kitchener, ON N2H 3V6For SaleMLS ID #40844851, Julie D. Martin, Broker, ROYAL LEPAGE WOLLE REALTY. ITSO
- C$524,9002 bd2 ba1.4k sqft165 Duke St E #105, Kitchener, ON N2H 6T8For SaleMLS ID #40841456, Kevin Jones, Salesperson, RE/MAX TWIN CITY REALTY INC.. ITSO
- C$534,9903 bd2 ba1.1k sqft39 Lomond Ln, Kitchener, ON N2R 0R4New ConstructionMLS ID #40833356, Anurag Sharma, Broker, RE/MAX Twin City Realty Inc.. ITSO
