BUNGALOW WITH DOUBLE CAR GARAGE! Welcome to this gorgeous 3-bedroom bungalow, offering one of the largest floor plans in the sought-after adult-living community of Martin Grove Village. Featuring stunning double-vaulted ceiling, spacious rooms, and bright open-concept layout, this home is a true hidden gem! The inviting kitchen offers plenty of cabinetry and storage, while the large living room features beautiful hardwood floors, cozy gas fireplace, and windows letting in lovely natural light. The spacious primary bedroom includes a private ensuite, while the second bedroom provides plenty of room for guests or family. The third bedroom/den is a versatile space with a walk-out to the large deck, where you can relax and enjoy the low maintenance perennial garden. The double car garage provides room for everything—vehicles, tools, seasonal items, and all your storage needs. The generous basement adds even more valuable space for storage, hobbies, or future possibilities. Tons of important and recent updates including new roof ('25), new furnace & heat pump ('23), fresh paint, new interior and exterior lighting, updated bathrooms, kitchen tap, refrigerator ('25), reverse-osmosis water system (26). Just move in and enjoy the tranquility of this quiet community while being minutes from the St. Jacobs Market, Highway 85, Conestoga Mall, restaurants, shopping and amenities. With a flexible closing date, this exceptional bungalow offers comfortable, convenient, one floor living in a fantastic location. Convenient one floor living including 32" (or more) door openings for those with mobility challenges. Opportunities for a double car garage in his community are rare - book your showing for this wonderful home today!
For sale
C$564,900
150 Wesley Cres, Woolwich, ON N2J 4G8
3beds
1,582sqft
Single Family Residence, Residential
Built in 2001
-- sqft lot
$-- Zestimate®
C$357/sqft
C$-- HOA
What's special
Double car garageStunning double-vaulted ceilingSpacious roomsBright open-concept layoutInviting kitchenBeautiful hardwood floorsCozy gas fireplace
- 10 days
- 53
- 9
Zillow last checked:
Listing updated:
Listed by:
Suzanne Denomme, Broker,
RE/MAX TWIN CITY REALTY INC.
Source: ITSO,MLS®#: 40864687Originating MLS®#: Cornerstone Association of REALTORS®
Facts & features
Interior
Bedrooms & bathrooms
- Bedrooms: 3
- Bathrooms: 2
- Full bathrooms: 2
- Main level bathrooms: 2
- Main level bedrooms: 3
Other
- Level: Main
- Area: 155.33
- Dimensions: 14ft. 7in. X 11ft. 4in.
Bedroom
- Level: Main
- Area: 105.49
- Dimensions: 13ft. 4in. X 8ft. 9in.
Bedroom
- Level: Main
- Area: 182
- Dimensions: 13ft. 0in. X 14ft. 0in.
Bathroom
- Features: 4-Piece
- Level: Main
Other
- Features: 3-Piece
- Level: Main
Basement
- Level: Basement
Kitchen
- Level: Main
- Area: 136.91
- Dimensions: 17ft. 5in. X 8ft. 3in.
Laundry
- Level: Main
Living room
- Level: Main
- Area: 192.48
- Dimensions: 16ft. 4in. X 12ft. 0in.
Heating
- Forced Air, Natural Gas, Heat Pump
Cooling
- Central Air, Energy Efficient, Other
Appliances
- Included: Water Purifier, Water Softener, Dishwasher, Dryer, Microwave, Refrigerator, Stove, Washer
Features
- Air Exchanger, Auto Garage Door Remote(s), Central Vacuum
- Basement: Full,Unfinished
- Number of fireplaces: 1
- Fireplace features: Gas
Interior area
- Total structure area: 1,582
- Total interior livable area: 1,582 sqft
- Finished area above ground: 1,582
Video & virtual tour
Property
Parking
- Total spaces: 4
- Parking features: Attached Garage, Asphalt, Private Drive Double Wide
- Attached garage spaces: 2
- Uncovered spaces: 2
Features
- Stories: 1
- Frontage type: West
- Frontage length: 0.00
Lot
- Features: Urban, Highway Access, Quiet Area, Shopping Nearby, Trails
Details
- On leased land: Yes
- Lease amount: $825
- Zoning: R1
Construction
Type & style
- Home type: SingleFamily
- Architectural style: Bungalow
- Property subtype: Single Family Residence, Residential
Materials
- Vinyl Siding
- Foundation: Poured Concrete
- Roof: Asphalt Shing
Condition
- 16-30 Years
- New construction: No
- Year built: 2001
Utilities & green energy
- Sewer: Septic Tank
- Water: Community Well
Community & HOA
Community
- Senior community: Yes
Location
- Region: Woolwich
Financial & listing details
- Price per square foot: C$357/sqft
- Date on market: 10/23/2026
- Inclusions: Dishwasher, Dryer, Microwave, Refrigerator, Stove, Washer, Additional Freezer, Window Coverings, Rear Water Tap (Working But In "as Is" Condition), Central Vac "as Is" (Not Used), Window Cranks In Living Room "as Is".
Price history
| Date | Event | Price |
|---|---|---|
| 10/23/2026 | Listed for sale | C$564,900C$357/sqft |
Source: ITSO #40864687 Report a problem | ||
Public tax history
Tax history is unavailable.
Climate risks
Neighborhood: N2J
Nearby schools
GreatSchools rating
No schools nearby
We couldn't find any schools near this home.

Similar homes
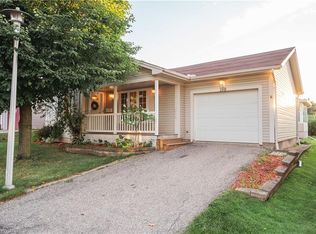
- C$475,0002 bd1 ba1.2k sqft111 Clarene Ave, Woolwich, ON N2J 4G8For Sale
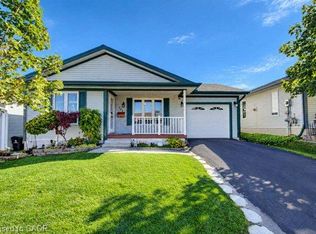 MLS ID #40873868, Ian J Taylor, Salesperson, Re/Max Icon Realty. ITSO
- C$569,0003 bd2 ba1.6k sqft421 Bairstow Cres #A, Waterloo, ON N2K 2H7For Sale
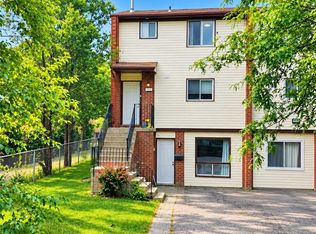 MLS ID #40874065, Javneet Singh, Broker, RE/MAX Real Estate Centre Inc.. ITSO
- C$549,9003 bd2 ba1.3k sqft177 Regina St N, Waterloo, ON N2J 3B4For Sale
 MLS ID #40859688, Ryan Daniel Briggs, Salesperson, C M A Realty Ltd.. ITSO
- C$549,9003 bd1 ba1.2k sqft175 Regina St N, Waterloo, ON N2J 3B4For Sale
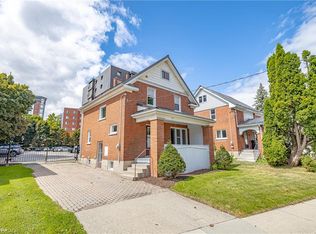 MLS ID #40859687, Ryan Daniel Briggs, Salesperson, C M A Realty Ltd.. ITSO
