Welcome to 111 Clarene Ave, nestled in Waterloo’s established, 55-year-old Martin Grove community! This spacious 1,274 sq. ft. bungalow offers comfortable living, a functional open-concept design, and a wonderful place to call home. The main floor features two generously sized bedrooms and 1 (4pcs) bathroom, making this home ideal for couples, downsizers, or anyone seeking the convenience of one-level living. The welcoming open-concept layout is perfect for everyday living and entertaining. A garage with a small workshop area provides extra space for hobbies, projects, and storage. Numerous updates over the years reflect the care and attention this home has received. In 2018, a new furnace was installed, the water heater and air exchanger were serviced, and a new garage door and opener were added. In 2020, all window blinds were replaced, along with an updated bathroom sink and taps. A new sump pump followed in 2021, and the roof was replaced in 2022 with durable 30-year shingles. Further improvements include new kitchen countertops, sink, and taps in 2023, plus a new garage floor mat. In 2024, new kitchen lighting with a ceiling fan and a new dining room light added fresh touches. A new dryer and microwave were added in 2025 for everyday convenience. Step outside to discover the spacious deck, complete with a retractable sun awning and a covered dedicated barbecue area. It's the perfect setting for summer gatherings, family celebrations, weekend barbecues, or relaxing evenings with friends. Enjoy outdoor living in comfort, rain or shine! For added peace of mind, this home has recently undergone a professional home inspection and passed with flying colours! Combining a practical layout, numerous updates, fantastic outdoor living, and a sought-after Waterloo neighbourhood, 111 Clarene Ave is a wonderful opportunity to enjoy a comfortable lifestyle. Come discover the charm, convenience, and possibilities this welcoming bungalow has to offer!
For sale
C$475,000
111 Clarene Ave, Woolwich, ON N2J 4G8
2beds
1,263sqft
Single Family Residence, Residential
Built in ----
-- sqft lot
$-- Zestimate®
C$376/sqft
C$-- HOA
What's special
Functional open-concept designTwo generously sized bedroomsWelcoming open-concept layoutSpacious deckRetractable sun awningCovered dedicated barbecue area
- 10 days
- 89
- 5
Zillow last checked:
Listing updated:
Listed by:
Ian J Taylor, Salesperson,
Re/Max Icon Realty
Source: ITSO,MLS®#: 40873868Originating MLS®#: Cornerstone Association of REALTORS®
Facts & features
Interior
Bedrooms & bathrooms
- Bedrooms: 2
- Bathrooms: 1
- Full bathrooms: 1
- Main level bathrooms: 1
- Main level bedrooms: 2
Other
- Level: Main
- Area: 288.12
- Dimensions: 12ft. 0in. X 24ft. 1in.
Bedroom
- Level: Main
- Area: 97.08
- Dimensions: 12ft. 0in. X 8ft. 9in.
Bathroom
- Features: 4-Piece
- Level: Main
Basement
- Level: Lower
Dining room
- Level: Main
- Area: 97.08
- Dimensions: 12ft. 0in. X 8ft. 9in.
Foyer
- Features: 4-Piece
- Level: Main
Kitchen
- Level: Main
- Area: 122.08
- Dimensions: 15ft. 9in. X 8ft. 9in.
Laundry
- Level: Main
Living room
- Level: Main
- Area: 248.3
- Dimensions: 19ft. 10in. X 13ft. 0in.
Heating
- Forced Air, Natural Gas
Cooling
- Central Air
Appliances
- Included: Water Purifier, Water Softener, Dishwasher, Dryer, Refrigerator, Stove, Washer
Features
- Auto Garage Door Remote(s), Ceiling Fan(s), Central Vacuum, Rough-in Bath
- Windows: Window Coverings
- Basement: Full,Finished
- Number of fireplaces: 1
- Fireplace features: Gas
Interior area
- Total structure area: 1,263
- Total interior livable area: 1,263 sqft
- Finished area above ground: 1,263
Video & virtual tour
Property
Parking
- Total spaces: 2
- Parking features: Attached Garage, Private Drive Single Wide
- Attached garage spaces: 1
- Uncovered spaces: 1
Features
- Stories: 1
- Patio & porch: Deck
- Frontage type: North
- Frontage length: 0.00
Lot
- Features: Urban, Highway Access, Major Anchor, Open Spaces, Place of Worship, Quiet Area, Regional Mall, School Bus Route, Shopping Nearby, Trails
Details
- On leased land: Yes
- Lease amount: $825
- Zoning: R1
Construction
Type & style
- Home type: SingleFamily
- Architectural style: Bungalow
- Property subtype: Single Family Residence, Residential
Materials
- Vinyl Siding
- Foundation: Poured Concrete
- Roof: Asphalt Shing
Condition
- 16-30 Years
- New construction: No
Utilities & green energy
- Sewer: Septic Tank
- Water: Shared Well
Community & HOA
Community
- Security: Carbon Monoxide Detector, Smoke Detector
- Senior community: Yes
Location
- Region: Woolwich
Financial & listing details
- Price per square foot: C$376/sqft
- Date on market: 10/25/2026
- Inclusions: Carbon Monoxide Detector, Dishwasher, Dryer, Refrigerator, Smoke Detector, Stove, Washer, Window Coverings
Price history
| Date | Event | Price |
|---|---|---|
| 10/25/2026 | Listed for sale | C$475,000C$376/sqft |
Source: ITSO #40873868 Report a problem | ||
Public tax history
Tax history is unavailable.
Climate risks
Neighborhood: N2J
Nearby schools
GreatSchools rating
No schools nearby
We couldn't find any schools near this home.

Similar homes
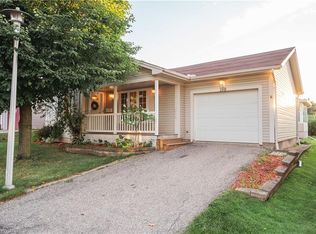
- C$564,9003 bd2 ba1.5k sqft150 Wesley Cres, Woolwich, ON N2J 4G8For Sale
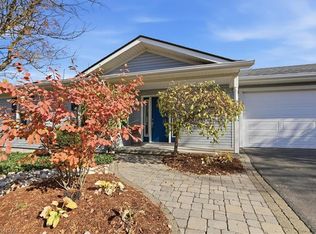 MLS ID #40864687, Suzanne Denomme, Broker, RE/MAX TWIN CITY REALTY INC.. ITSO
- C$475,0003 bd2 ba1.3k sqft428 B Dunvegan Dr, Waterloo, ON N2K 2C7For Sale
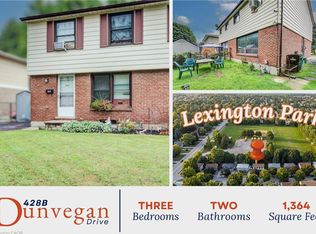 MLS ID #40867541, Jeff Reitzel, Broker, Keller Williams Innovation Realty. ITSO
- C$524,9002 bd1 ba1.4k sqft2990 Lobsinger Line, Woolwich, ON N0B 2M1For Sale
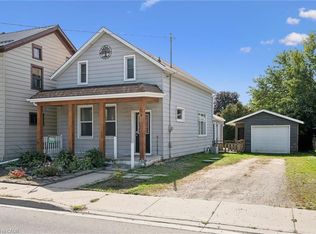 MLS ID #40866841, Allison Jaspers-Fayer, Broker, RED AND WHITE REALTY INC.. ITSO
- C$475,0003 bd1 ba1.2k sqft415 Bairstow Cres #4, Waterloo, ON N2K 2H7For Sale
 MLS ID #40871425, Julian Sheppard, Salesperson, Re/Max Twin City Realty Inc.. ITSO
