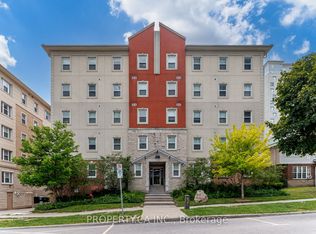
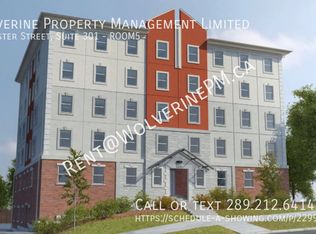
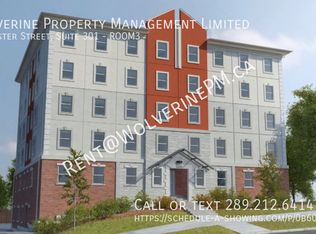
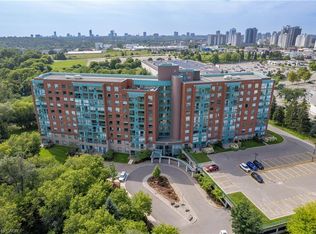
253 Lester St. #401 is a turnkey student rental investment property in the heart of Waterloo’s university district. This spacious 5-bedroom, 2-bathroom condo is purpose-built for student living and delivers strong, consistent rental income with minimal effort. Just steps from Wilfrid Laurier University and the University of Waterloo, this location attracts reliable tenants year after year. The thoughtfully designed layout features approximately 1,158 sq ft of living space, including five generously sized bedrooms, two full bathrooms, and a large open-concept common area highlighted by an L-shaped kitchen and a bright living/dining room — perfect for gatherings, study sessions, or relaxing after class (recently updated with new furniture). Condo fees include heat and water, keeping operating costs low. The building offers elevator access, a brand-new onsite laundry facility for added tenant convenience, central air conditioning, and proximity to public transit, shopping, restaurants, and all essential amenities. Street parking and additional building parking options are available. Whether you’re an experienced investor or looking for your first student rental property, this unit offers hands-off potential with a proven gross rental income of $42,000 per year (all units under lease), delivering stable cash flow in this ever-growing university hub. Don’t miss your chance to own a worry-free (excellent onsite management available), income-generating property in one of Waterloo’s most sought-after student locations. Schedule your viewing today!
For sale
C$499,900
253 Lester St #401, Waterloo, ON N2L 3W6
5beds
1,158sqft
Condo/Apt Unit, Residential, Condominium
Built in 2009
-- sqft lot
$-- Zestimate®
C$432/sqft
C$721/mo HOA
What's special
Five generously sized bedroomsLarge open-concept common areaL-shaped kitchenElevator accessBrand-new onsite laundry facilityCentral air conditioning
- 166 days
- 10
- 0
Zillow last checked:
Listing updated:
Listed by:
John Benjamins, Salesperson,
BENJAMINS REALTY INC.
Source: ITSO,MLS®#: 40822088Originating MLS®#: Cornerstone Association of REALTORS®
Facts & features
Interior
Bedrooms & bathrooms
- Bedrooms: 5
- Bathrooms: 2
- Full bathrooms: 2
- Main level bathrooms: 2
- Main level bedrooms: 5
Bedroom
- Level: Main
Bedroom
- Level: Main
Bedroom
- Level: Main
Bedroom
- Level: Main
Bedroom
- Level: Main
Bathroom
- Features: 4-Piece
- Level: Main
Bathroom
- Features: 4-Piece
- Level: Main
Dining room
- Level: Main
Kitchen
- Level: Main
Living room
- Level: Main
Heating
- Forced Air
Cooling
- Central Air
Appliances
- Included: Microwave, Refrigerator, Stove
- Laundry: In Building
Features
- Separate Heating Controls
- Has fireplace: No
Interior area
- Total structure area: 1,158
- Total interior livable area: 1,158 sqft
- Finished area above ground: 1,158
Property
Parking
- Parking features: Street Parking Only, Guest
Features
- Stories: 1
- Frontage type: East
Lot
- Features: Urban, Highway Access, Library, Place of Worship, Schools, Shopping Nearby
Details
- Parcel number: 236410094
- Zoning: GR
Construction
Type & style
- Home type: Condo
- Property subtype: Condo/Apt Unit, Residential, Condominium
- Attached to another structure: Yes
Materials
- Stucco
- Roof: Metal
Condition
- 16-30 Years
- New construction: No
- Year built: 2009
Utilities & green energy
- Sewer: Sewer (Municipal)
- Water: Municipal
Community & HOA
HOA
- Has HOA: Yes
- Amenities included: Elevator(s)
- HOA fee: C$721 monthly
Location
- Region: Waterloo
Financial & listing details
- Price per square foot: C$432/sqft
- Annual tax amount: C$3,809
- Date on market: 4/20/2026
- Inclusions: Microwave, Refrigerator, Stove
Price history
| Date | Event | Price |
|---|---|---|
| 6/11/2026 | Price change | C$499,900-2.9%C$432/sqft |
Source: ITSO #40822088 Report a problem | ||
| 4/20/2026 | Listed for sale | C$514,900C$445/sqft |
Source: ITSO #40822088 Report a problem | ||
Public tax history
Tax history is unavailable.
Climate risks
Neighborhood: N2L
Nearby schools
GreatSchools rating
No schools nearby
We couldn't find any schools near this home.

Similar homes
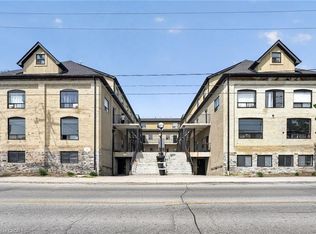
- C$389,9004 bd2 ba1.1k sqft12 Bridgeport Rd E #9, Waterloo, ON N2J 2J3For Sale
 MLS ID #40865560, David Robbio, Broker, Real Broker Ontario Ltd Brokerage 1800r. ITSO
 - C$495,0002 bd2 ba1.2k sqftThe Atriums, Waterloo, ON N2J 4T3For Sale
 MLS ID #40858472, Linda E. Dreveny, Salesperson, RE/MAX SOLID GOLD REALTY (II) LTD.. ITSO
 - C$499,0002 bd2 ba1.4k sqftMarket Lofts, Kitchener, ON N2H 6T8For Sale
 MLS ID #40864934, Kevin Jones, Salesperson, RE/MAX TWIN CITY REALTY INC.. ITSO
 - C$499,8004 bd4 ba1.4k sqft84 Westmeadow Dr #1, Kitchener, ON N2N 3P1For Sale
 MLS ID #40859272, Delon Shamon, Salesperson, Re/Max Twin City Realty Inc.. ITSO
