Full of character and possibility, this 1.5-storey century home is located in the desirable village of Heidelberg, just minutes from St. Jacobs and Waterloo. The upper level currently offers two bedrooms, with the original 3 bedroom layout partially opened into one a larger space between two bedrooms that could be enclosed again. A main-floor den (previously used as a bedroom), adds even more flexibility. The large open concept kitchen and dining room are the perfect place for holiday dinners or gathering after school or work. The sunken living room is bright and sunny, leading outside to a fenced yard with a deck and an oversized detached garage (with separate panel in 2021) offering abundant space for storage, woodworking, a home gym or hobbies. With the roof already replaced (2024/2026), plumping updated and plenty of opportunity for further updates (some newer windows, furnace/AC 2019, Water Softener 2021, some newer windows 2019) to add your own finishing touches, this is a wonderful chance to personalize a character home in a sought-after location close to lots of amenities while still keeping that small town feel.
For sale
C$524,900
2990 Lobsinger Line, Woolwich, ON N0B 2M1
2beds
1,447sqft
Single Family Residence, Residential
Built in 1870
5,673 Square Feet Lot
$-- Zestimate®
C$363/sqft
C$-- HOA
What's special
Newer windows
- 31 days
- 40
- 4
Zillow last checked:
Listing updated:
Listed by:
Allison Jaspers-Fayer, Broker,
RED AND WHITE REALTY INC.
Source: ITSO,MLS®#: 40866841Originating MLS®#: Cornerstone Association of REALTORS®
Facts & features
Interior
Bedrooms & bathrooms
- Bedrooms: 2
- Bathrooms: 1
- Full bathrooms: 1
Bedroom
- Level: Second
Other
- Level: Second
Bathroom
- Features: 4-Piece
- Level: Second
Den
- Level: Second
Dining room
- Level: Main
Kitchen
- Level: Main
Living room
- Level: Main
Office
- Level: Main
Heating
- Forced Air
Cooling
- Central Air
Appliances
- Included: Water Softener
Features
- Basement: Partial,Unfinished
- Has fireplace: No
Interior area
- Total structure area: 1,447
- Total interior livable area: 1,447 sqft
- Finished area above ground: 1,447
Property
Parking
- Total spaces: 4
- Parking features: Detached Garage, Gravel, Private Drive Single Wide
- Garage spaces: 1
- Uncovered spaces: 3
Features
- Stories: 1
- Patio & porch: Deck, Porch
- Fencing: Full
- Frontage type: North
- Frontage length: 44.50
Lot
- Size: 5,673 Square Feet
- Dimensions: 44.5 x 127.5
- Features: Rural, Ample Parking, Other
Details
- Parcel number: 222370218
- Zoning: R
Construction
Type & style
- Home type: SingleFamily
- Architectural style: Traditional
- Property subtype: Single Family Residence, Residential
Materials
- Aluminum Siding
- Foundation: Stone
- Roof: Asphalt Shing
Condition
- 100+ Years
- New construction: No
- Year built: 1870
Utilities & green energy
- Sewer: Septic Tank
- Water: Municipal
Community & HOA
Location
- Region: Woolwich
Financial & listing details
- Price per square foot: C$363/sqft
- Annual tax amount: C$3,264
- Date on market: 9/28/2026
- Inclusions: Negotiable
Price history
| Date | Event | Price |
|---|---|---|
| 10/22/2026 | Price change | C$524,900-4.5%C$363/sqft |
Source:  TRREB #X13836110 Report a problem | ||
| 9/28/2026 | Listed for sale | C$549,900+15.8%C$380/sqft |
Source: ITSO #40866841 Report a problem | ||
| 1/22/2021 | Listed for sale | C$475,000C$328/sqft |
Source: PEAK REALTY LTD. #40058679 Report a problem | ||
Public tax history
Tax history is unavailable.
Climate risks
Neighborhood: N0B
Nearby schools
GreatSchools rating
No schools nearby
We couldn't find any schools near this home.
Similar homes
- C$475,0002 bd1 ba1.2k sqft111 Clarene Ave, Woolwich, ON N2J 4G8For Sale
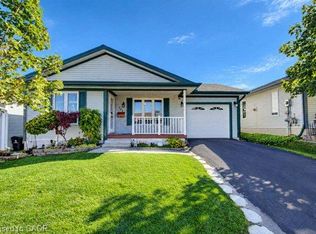 MLS ID #40873868, Ian J Taylor, Salesperson, Re/Max Icon Realty. ITSO
- C$564,9003 bd2 ba1.5k sqft150 Wesley Cres, Woolwich, ON N2J 4G8For Sale
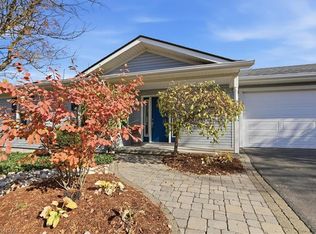 MLS ID #40864687, Suzanne Denomme, Broker, RE/MAX TWIN CITY REALTY INC.. ITSO
- C$569,0003 bd2 ba1.6k sqft421 Bairstow Cres, Waterloo, ON N2K 2H7For Sale
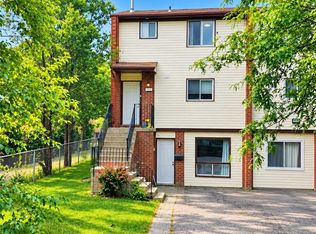 MLS ID #40874065, Javneet Singh, Broker, RE/MAX Real Estate Centre Inc.. ITSO
- C$549,9003 bd1 ba1.2k sqft175 Regina St N, Waterloo, ON N2J 3B4For Sale
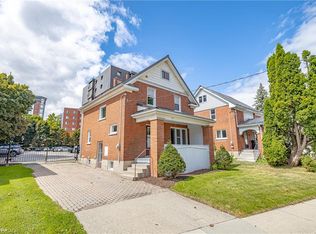 MLS ID #40859687, Ryan Daniel Briggs, Salesperson, C M A Realty Ltd.. ITSO
