Luxurious Multi-Generational Living in Heidelberg. This custom-built bungalow blends West Coast flair with rustic modern elegance, offering over 6,435 sq. ft. of extraordinary living space. Tucked away on a desirable private street just minutes from St. Jacobs Farmers’ Market andNorth Waterloo, this expansive home is designed for both lifestyle and comfort. The oversized double-car garage provides direct access to a fully finished in-law suite—ideal for multi-generational living or hosting guests. A grand foyer opens to an airy layout with a formal dining area and a sunken great room featuring vaulted ceilings, custom beams, and a wood-burning fireplace, all overlooking the chef-inspired kitchen with a spacious island. A tucked-away laundry room and powder room add convenience. The main level offers three bedrooms/home office options, including a primary retreat with its own fireplace and a stunning atrium-inspired ensuite filled with natural light. Three full bathrooms complete this floor. The walkout lower level has been newly updated with lighter paint, a wet bar, desk area, and modern finishes, enhancing its potential as a private suite. It includes an additional bedroom, full bathroom, and versatile living space. Outdoors, the beautifully landscaped yard is a true sanctuary with rock gardens, perennials, fire pit, waterfall, gazebo, and hot tub. With three separate patios, a shed with gas hookup, and a yard with pool potential, the possibilities for entertaining and recreation are endless. Gas lines for a BBQ or heater are already in place. A home of unparalleled character and function—this one is a must-see. Book your private showing today!
For sale
C$2,599,000
14 James Ct, Wellesley, ON N0B 2M1
4beds
3,080sqft
Single Family Residence, Residential
Built in 1990
0.66 Acres Lot
$-- Zestimate®
C$844/sqft
C$-- HOA
What's special
Oversized double-car garageFully finished in-law suiteGrand foyerAiry layoutFormal dining areaSunken great roomVaulted ceilings
- 91 days
- 17
- 1
Zillow last checked:
Listing updated:
Listed by:
Linda Cybalski, Salesperson,
Royal LePage Wolle Realty
Source: ITSO,MLS®#: 40834668Originating MLS®#: Cornerstone Association of REALTORS®
Facts & features
Interior
Bedrooms & bathrooms
- Bedrooms: 4
- Bathrooms: 4
- Full bathrooms: 3
- 1/2 bathrooms: 1
- Main level bathrooms: 3
- Main level bedrooms: 3
Bedroom
- Level: Main
Bedroom
- Level: Main
Other
- Features: Ensuite Privilege, Fireplace, Hardwood Floor, Sliding Doors
- Level: Main
Bedroom
- Level: Basement
Bathroom
- Features: 2-Piece
- Level: Main
Bathroom
- Features: 4-Piece
- Level: Main
Bathroom
- Features: 3-Piece
- Level: Basement
Other
- Features: 4-Piece
- Level: Main
Den
- Level: Basement
Dining room
- Level: Main
Dining room
- Level: Main
Kitchen
- Level: Main
Kitchen
- Level: Basement
Laundry
- Level: Main
Living room
- Level: Main
Recreation room
- Level: Basement
Storage
- Level: Basement
Storage
- Description: Walk in storage closet off bedroom
- Level: Main
Utility room
- Description: Hook up for laundry available
- Level: Basement
Heating
- Fireplace-Gas, Fireplace-Wood, Forced Air
Cooling
- Central Air
Appliances
- Included: Range, Oven, Built-in Microwave, Dishwasher, Dryer, Gas Oven/Range, Gas Stove, Range Hood, Refrigerator, Washer
- Laundry: Laundry Room, Main Level
Features
- Central Vacuum, Auto Garage Door Remote(s), Built-In Appliances, In-law Capability, In-Law Floorplan, Wet Bar
- Windows: Window Coverings
- Basement: Separate Entrance,Walk-Out Access,Walk-Up Access,Full,Finished,Sump Pump
- Number of fireplaces: 3
- Fireplace features: Family Room, Gas, Recreation Room, Wood Burning, Other
Interior area
- Total structure area: 6,435
- Total interior livable area: 3,080 sqft
- Finished area above ground: 3,080
- Finished area below ground: 3,355
Video & virtual tour
Property
Parking
- Total spaces: 8.5
- Parking features: Attached Garage, Garage Door Opener, Paver Block, Private Drive Double Wide
- Attached garage spaces: 2.5
- Uncovered spaces: 6
Features
- Stories: 1
- Patio & porch: Patio, Porch
- Exterior features: Landscape Lighting, Landscaped, Lawn Sprinkler System, Lighting, Privacy, Private Entrance, Storage Buildings
- Has spa: Yes
- Spa features: Hot Tub, Heated
- Fencing: Partial
- Frontage type: South
- Frontage length: 53.34
Lot
- Size: 0.66 Acres
- Dimensions: 53.34 x
- Features: Urban, Pie Shaped Lot, Cul-De-Sac, Landscaped, Open Spaces, Place of Worship, Quiet Area, Shopping Nearby, Trails
Details
- Additional structures: Gazebo, Shed(s), Storage
- Parcel number: 221650245
- Zoning: Z2
Construction
Type & style
- Home type: SingleFamily
- Architectural style: Bungalow
- Property subtype: Single Family Residence, Residential
Materials
- Brick, Stucco
- Foundation: Poured Concrete
- Roof: Asphalt Shing
Condition
- 31-50 Years
- New construction: No
- Year built: 1990
Utilities & green energy
- Sewer: Septic Tank
- Water: Municipal
- Utilities for property: Internet Other, Natural Gas Connected
Community & HOA
Location
- Region: Wellesley
Financial & listing details
- Price per square foot: C$844/sqft
- Annual tax amount: C$8,844
- Date on market: 6/2/2026
- Inclusions: Built-in Microwave, Central Vac, Dishwasher, Dryer, Garage Door Opener, Gas Oven/Range, Gas Stove, Hot Tub, Range Hood, Refrigerator, Washer, Window Coverings
Price history
| Date | Event | Price |
|---|---|---|
| 7/30/2026 | Price change | C$2,599,000-13%C$844/sqft |
Source: ITSO #40834668 Report a problem | ||
| 6/2/2026 | Price change | C$2,988,000+50.2%C$970/sqft |
Source: ITSO #40834668 Report a problem | ||
| 2/13/2021 | Price change | C$1,988,888+7.5%C$646/sqft |
Source: RE/MAX REAL ESTATE CENTRE INC. #40043053 Report a problem | ||
| 1/12/2021 | Listed for sale | C$1,850,000C$601/sqft |
Source: RE/MAX REAL ESTATE CENTRE INC. #40043053 Report a problem | ||
Public tax history
Tax history is unavailable.
Climate risks
Neighborhood: N0B
Nearby schools
GreatSchools rating
No schools nearby
We couldn't find any schools near this home.
Similar homes
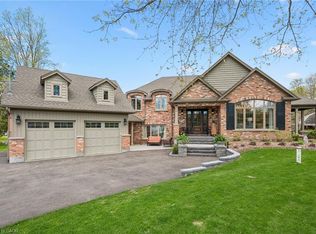
- C$2,750,0004 bd4 ba3.6k sqft2073 Maplewood Rd, Wellesley, ON N0B 2M0For Sale
 MLS ID #40838470, Jen Ziegler, Salesperson, RE/MAX SOLID GOLD REALTY (II) LTD.. ITSO
 - C$1,500,0004 bd4 ba3.5k sqft1 Bavarian Pl, Woolwich, ON N0B 2M1For Sale
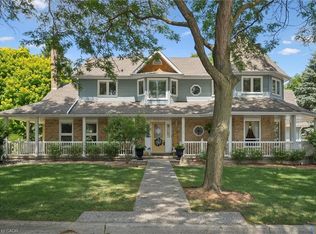 MLS ID #40850326, Jen Ziegler, Salesperson, RE/MAX SOLID GOLD REALTY (II) LTD.. ITSO
 - C$1,349,9004 bd3 ba2.8k sqft2739 Kressler Rd, Woolwich, ON N0B 2M1For Sale
 MLS ID #40856301, Leslie Ann Asmussen, Salesperson, RED AND WHITE REALTY INC.. ITSO
 - C$1,470,0005 bd4 ba2.3k sqft15 Danube Dr, Woolwich, ON N0B 2M1For Sale
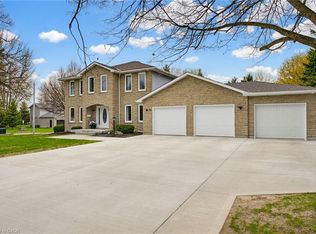 MLS ID #40849546, Michelle Hatt, Salesperson, R.W. Dyer Realty Inc., Brokerage. ITSO
