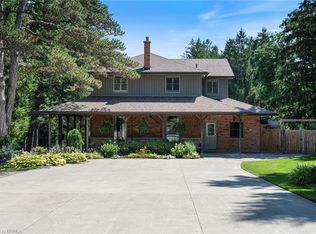
5.5-Acre Ayr Estate – step into a rare blend of pre-Confederation legacy and modern luxury at Stonehaven Estate. Nestled on manicured grounds within walking distance of Ayr, this mid-1800s stone farmhouse has been transformed into the ultimate family retreat and entertainer’s paradise. Boasting over 3,000 sqft of living space, the main residence flawlessly marries heritage character with contemporary design. The heart of the home is a breathtaking 800 sq. ft. Great Room featuring soaring vaulted ceilings, wrap around windows/doors to pool deck, original exposed stone walls, a gas fireplace, and wide-plank flooring. A modernized showstopper kitchen, main floor is perfectly complemented by formal living/dining rooms and main floor laundry. Upstairs offers three bedrooms, a main 3-piece bath, and a vast Primary Suite with a stunning private ensuite. Beyond the main home, the property offers incredible outbuildings designed for utility and lifestyle. Capped by a striking red steel roof, the detached Coach House features a 3.5-bay garage. Above, a fully modernized 2-bedroom apartment reveals a gourmet kitchen, sprawling living space, and vaulted ceilings, with layout potential to add an extra bedroom on the main level. Adding to the estate's appeal is a custom-finished, heated shop ideal for hobbyists and entrepreneurs. This space features epoxy floors, a WETT-certified wood stove, electric heating, available water, and a large commercial roll-up door. Centered around a custom live-edge wood bar, it is the ultimate private pub, showroom, or home-business headquarters. Offering unparalleled privacy just minutes from Ayr's vibrant downtown amenities, Stonehaven Estate is truly a legacy property. The apartment's legal status and permits are currently being updated with the township to ensure full buyer confidence, and the property will also benefit from a brand-new septic system. Watch the YouTube video to truly see what this estate has to offer. OPEN HOUSE SAT 2-4
For sale
C$2,699,000
464 Piper St, North Dumfries, ON N0B 1E0
3beds
3,568sqft
Single Family Residence, Residential
Built in 1850
5.41 Acres Lot
$-- Zestimate®
C$756/sqft
C$-- HOA
What's special
Manicured groundsSoaring vaulted ceilingsOriginal exposed stone wallsGas fireplaceWide-plank flooringModernized showstopper kitchenMain floor laundry
- 85 days |
- 28 |
- 2 |
Zillow last checked:
Listing updated:
Listed by:
Andy Naudi, Salesperson,
RE/MAX Twin City Realty Inc.
Source: ITSO,MLS®#: 40831635Originating MLS®#: Cornerstone Association of REALTORS®
Facts & features
Interior
Bedrooms & bathrooms
- Bedrooms: 3
- Bathrooms: 3
- Full bathrooms: 2
- 1/2 bathrooms: 1
- Main level bathrooms: 1
Other
- Level: Second
Bedroom
- Level: Second
Bedroom
- Level: Second
Bathroom
- Features: 3-Piece
- Level: Second
Bathroom
- Features: 2-Piece
- Level: Main
Other
- Features: 4-Piece
- Level: Second
Dining room
- Level: Main
Eat in kitchen
- Level: Main
Great room
- Level: Main
Laundry
- Level: Main
Living room
- Level: Main
Mud room
- Level: Main
Heating
- Forced Air, Natural Gas
Cooling
- Central Air
Appliances
- Included: Bar Fridge, Water Softener, Dishwasher, Dryer, Range Hood, Refrigerator, Stove, Washer
- Laundry: Main Level
Features
- High Speed Internet, Auto Garage Door Remote(s), Bed & Breakfast, In-Law Floorplan
- Windows: Window Coverings
- Basement: Partial,Unfinished
- Number of fireplaces: 1
Interior area
- Total structure area: 3,568
- Total interior livable area: 3,568 sqft
- Finished area above ground: 3,568
Video & virtual tour
Property
Parking
- Total spaces: 18
- Parking features: Detached Garage, Garage Door Opener, Asphalt, Outside/Surface/Open
- Garage spaces: 3
- Uncovered spaces: 15
Features
- Stories: 2
- Patio & porch: Deck, Porch
- Exterior features: Awning(s), Balcony, Landscape Lighting, Landscaped
- Waterfront features: River/Stream
- Frontage type: West
- Frontage length: 311.10
Lot
- Size: 5.41 Acres
- Dimensions: 311.1 x
- Features: Rural, Corner Lot, Highway Access
- Topography: Flat
Details
- Additional structures: Gazebo, Shed(s), Storage, Workshop
- Additional parcels included: 22718010
- Parcel number: 038530057
- Zoning: Z1
Construction
Type & style
- Home type: SingleFamily
- Property subtype: Single Family Residence, Residential
Materials
- Board & Batten Siding, Stone
- Foundation: Stone
- Roof: Asphalt Shing, Metal
Condition
- 100+ Years
- New construction: No
- Year built: 1850
Utilities & green energy
- Sewer: Septic Tank
- Water: Drilled Well
- Utilities for property: Fibre Optics, Natural Gas Connected
Community & HOA
Location
- Region: North Dumfries
Financial & listing details
- Price per square foot: C$756/sqft
- Annual tax amount: C$9,020
- Date on market: 5/20/2026
- Inclusions: Dishwasher, Dryer, Garage Door Opener, Range Hood, Refrigerator, Stove, Washer, Window Coverings
Price history
| Date | Event | Price |
|---|---|---|
| 7/7/2026 | Listed for sale | C$2,699,000C$756/sqft |
Source:  TRREB #X13147520 Report a problem TRREB #X13147520 Report a problem | ||
| 6/25/2026 | Contingent | C$2,699,000C$756/sqft |
Source: ITSO #40831635 Report a problem | ||
| 5/20/2026 | Listed for sale | C$2,699,000C$756/sqft |
Source: ITSO #40831635 Report a problem | ||
Public tax history
Tax history is unavailable.
Climate risks
Neighborhood: N0B
Nearby schools
GreatSchools rating
No schools nearby
We couldn't find any schools near this home.
- C$680,0003 bd2 ba1.7k sqft236 Piper St, North Dumfries, ON N0B1E0Sold

- C$578,0002 bd2 ba898 sqft126 Nith River Way, North Dumfries, ON N0B1E0Sold
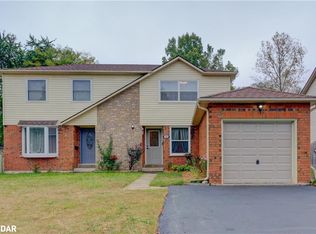
- C$754,9993 bd4 ba1.7k sqft4 Broom St, North Dumfries, ON N0B1E0For Sale

- C$---- bd-- ba-- sqft163 Nith River Way, North Dumfries, ON N0B1E0Off Market
- C$---- bd-- ba-- sqft143 Piper St, North Dumfries, ON N0B1E0Off Market
- C$--4 bd3 ba3.2k sqft180 B Nith River Way, North Dumfries, ON N0B1E0Off Market
- C$495,9002 bd2 ba928 sqft192 Nith River Way, North Dumfries, ON N0B1E0For Sale
- C$--2 bd1 ba846 sqft180 Northumberland St #202A, North Dumfries, ON N0B1E0Off Market
Similar homes
- C$2,249,0004 bd5 ba3.5k sqft1277 Cameron Rd, North Dumfries, ON N0B 1E0For Sale
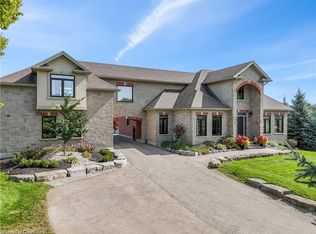 MLS ID #40815502, Richard De Groot, Salesperson, RE/MAX TWIN CITY REALTY INC.. ITSO
 - C$2,649,9005 bd5 ba3.6k sqft8 Squire Ct, Waterloo, ON N2J 4G8For Sale
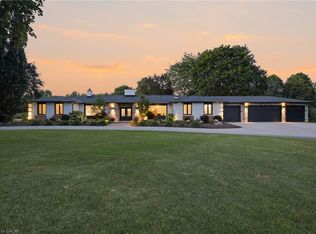 MLS ID #40849624, Ryan Walter, Broker, Re/Max Icon Realty. ITSO
 - C$2,499,9194 bd3 ba2.2k sqft301 Governors Rd E, Brant, ON N3L 3E1For Sale
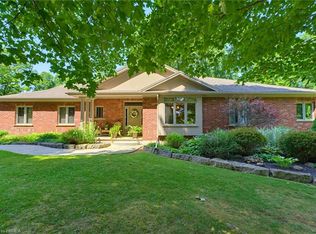 MLS ID #40853865, Jason Lesky, Salesperson, Pay It Forward Realty. ITSO
 - C$2,595,0004 bd3 ba2.3k sqft182 Governors Rd E, Brant, ON N3L 3E1For Sale
 MLS ID #40838708, Brittany Bethune, Salesperson, Real Broker Ontario Ltd. ITSO
 - C$2,695,0005 bd3 ba2.7k sqft44 Pioneer Ridge Dr, Kitchener, ON N2P 0G6For SaleMLS ID #40842972, Faisal Susiwala, Broker of Record, RE/MAX TWIN CITY FAISAL SUSIWALA REALTY. ITSO
- C$2,689,0004 bd6 ba4.7k sqft18 Brant Rd N, Cambridge, ON N1S 2W1For SaleMLS ID #40845920, Sy Williams, Salesperson, Corcoran Horizon Realty. ITSO
- C$2,350,0004 bd3 ba3.9k sqft25 Dunbar St, Brant, ON N0B 1W0For SaleMLS ID #40849893, Sarah Story, Salesperson, Re/Max Twin City Realty Inc.. ITSO
- C$2,699,9004 bd4 ba4.4k sqft81 McGill Rd, Brant, ON N0E 1K0For SaleMLS ID #40758967, Teri Davidson, Broker, Century 21 Heritage Group Ltd. ITSO
- C$2,795,0005 bd6 ba3.8k sqft6805 Concession Rd #2, Puslinch, ON N3C 2V4For SaleMLS ID #40852964, Andrew Nogueira, Salesperson, RE/MAX REAL ESTATE CENTRE INC.. ITSO
- C$2,100,0004 bd3 ba3.8k sqft88 Etonia Rd, Brant, ON N0J 1V0For SaleMLS ID #40840677, Adam Degroote, Broker, Re/Max Twin City Realty Inc. ITSO
- C$3,198,8884 bd4 ba3.1k sqft1635 Sandhills Rd, Wilmot, ON N3A 3B2For SaleMLS ID #40845072, Ryan Westcott, Salesperson, KELLER WILLIAMS INNOVATION REALTY. ITSO
- C$2,880,0006 bd5 ba4k sqft2134 Maplewood Rd, Wellesley, ON N0B 2M0For SaleMLS ID #40843452, Kevin Roger Girard, Salesperson, Royal LePage State Realty Inc.. ITSO
- C$2,099,9006 bd6 ba3.6k sqft111 Grand Ridge Dr, Cambridge, ON N1S 5B3For SaleMLS ID #40806191, Lloyd Cruz, Salesperson, Corcoran Horizon Realty. ITSO
- C$2,200,0003 bd4 ba2.3k sqft265 W River Rd, Cambridge, ON N1R 5S5For SaleMLS ID #40846649, Greg R. Hallman, Salesperson, Sotheby's International Realty Canada. ITSO
- C$2,599,9004 bd6 ba2.7k sqft986 State Highway 8, Hamilton, ON L9H 5E1For SaleMLS ID #40853234, Lalit Sharma, Salesperson, Royal LePage State Realty Inc.. ITSO
- C$2,150,0003 bd2 ba2.5k sqft888 Fairway Rd N #882, Kitchener, ON N2A 0C2For SaleMLS ID #40819261, Ryan Daniel Briggs, Salesperson, C M A REALTY LTD.. ITSO
- C$2,499,9004 bd4 ba2.4k sqft896620 County Road 3, Bright, ON N0J 1B0For SaleMLS ID #40834243, Kim Adema Topp, Broker, Royal LePage Wolle Realty. ITSO
- C$1,849,9005 bd5 ba3.6k sqft304 German School Rd, Brant, ON N3L 3E1For SaleMLS ID #40850209, Karen Hobbs-Thomson, Broker, Re/Max Twin City Realty Inc.. ITSO
- C$2,200,0005 bd3 ba2k sqft282 German School Rd, Brant, ON N3L 3E1For SaleMLS ID #40850221, Ruth Warner, Salesperson, R.W. Dyer Realty Inc., Brokerage. ITSO
- C$2,750,0004 bd4 ba3.6k sqft2073 Maplewood Rd, Wellesley, ON N0B 2M0For SaleMLS ID #40838470, Jen Ziegler, Salesperson, RE/MAX SOLID GOLD REALTY (II) LTD.. ITSO
