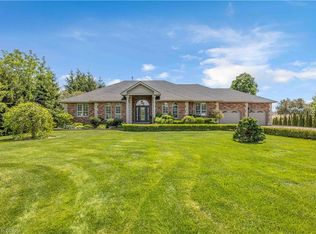
Welcome to your own private country estate. Set on 1.8 picturesque acres, this exceptional brick, Ranch style side-split offers over 6,000 sq. ft. of beautifully finished living space, featuring 3+2 bedrooms, 5 bathrooms, and a gas-heated 3-car garage with epoxy floors, an EV rough-in, and newer garage doors (approx. 3 yrs). Extensively renovated since 2022, this remarkable home seamlessly blends timeless elegance with modern luxury. The stunning chef's kitchen is the heart of the home, showcasing KitchenAid stainless steel appliances, a centre island, coffee bar, walk-in pantry, quartz countertops, and exceptional finishes throughout. Designed with entertaining in mind, the spacious open-concept main level is enhanced by all updated flooring including: engineered hardwood, some heated floors (in primary ensuite & upper bath), and herringbone (in mudroom). Garden doors lead to an oversized deck overlooking the countryside, creating the perfect setting for entertaining or simply enjoying the peaceful surroundings. From the garage enter into a thoughtfully designed mudroom featuring a convenient 2-pc bath and a dedicated dog spa. This East wing also offers outstanding potential for a granny suite, complete with a separate side entrance and a door leading to its own private deck. The fully finished walkout lower level provides exceptional space and flexibility with 2 additional bedrooms, a rec room, and home gym. Step outside to your own resort-inspired backyard featuring a 20' x 40' saltwater, gas heated pool, hot tub, covered patio, tranquil pond, mature landscaping, and ample space to relax, entertain, and enjoy complete privacy. Additional updates include upgraded attic insulation (2024) and shingles are approx. 12 years old. This is a rare opportunity to own a meticulously updated home that perfectly combines luxury, privacy, potential multigenerational family accommodations, and exceptional indoor & outdoor living-all just minutes from Hwy. 24 and city amenities.
For sale
C$1,799,900
304 German School Rd, Brant, ON N3L 3E1
5beds
3,692sqft
Single Family Residence, Residential
Built in 1994
1.71 Acres Lot
$-- Zestimate®
C$488/sqft
C$-- HOA
What's special
Ev rough-inNewer garage doorsKitchenaid stainless steel appliancesCentre islandCoffee barWalk-in pantryQuartz countertops
- 48 days
- 23
- 0
Zillow last checked:
Listing updated:
Listed by:
Karen Hobbs-Thomson, Broker,
Re/Max Twin City Realty Inc.
Source: ITSO,MLS®#: 40850209Originating MLS®#: Brantford Regional Real Estate Association Inc.
Facts & features
Interior
Bedrooms & bathrooms
- Bedrooms: 5
- Bathrooms: 5
- Full bathrooms: 3
- 1/2 bathrooms: 2
- Main level bathrooms: 2
- Main level bedrooms: 1
Other
- Level: Main
Bedroom
- Level: Second
Bedroom
- Level: Second
Bedroom
- Level: Basement
Bedroom
- Level: Basement
Bathroom
- Features: 2-Piece
- Level: Main
Bathroom
- Features: 3-Piece, Heated Floor
- Level: Second
Bathroom
- Features: 2-Piece
- Level: Third
Bathroom
- Features: 3-Piece
- Level: Basement
Other
- Features: 5+ Piece, Double Vanity, Heated Floor
- Level: Main
Dining room
- Level: Main
Exercise room
- Level: Basement
Family room
- Features: Fireplace
- Level: Main
Foyer
- Level: Main
Game room
- Level: Basement
Kitchen
- Level: Main
Mud room
- Level: Third
Office
- Level: Main
Other
- Description: Potential Granny Suite with separate entrance from Driveway, and a separate door to the rear private deck
- Level: Third
Other
- Description: Potential Granny Suite (Kitchen area) with separate entrance from Driveway, and a separate door to the rear private deck
- Level: Third
Pantry
- Level: Main
Recreation room
- Level: Basement
Sitting room
- Level: Main
Heating
- Forced Air, Natural Gas
Cooling
- Central Air
Appliances
- Included: Water Softener
- Laundry: Main Level
Features
- Air Exchanger, Auto Garage Door Remote(s), In-law Capability
- Windows: Window Coverings
- Basement: Walk-Out Access,Full,Finished
- Number of fireplaces: 1
- Fireplace features: Family Room, Gas
Interior area
- Total structure area: 6,036
- Total interior livable area: 3,692 sqft
- Finished area above ground: 3,692
- Finished area below ground: 2,344
Video & virtual tour
Property
Parking
- Total spaces: 15
- Parking features: Attached Garage, Asphalt, Circular Driveway, Private Drive Double Wide
- Attached garage spaces: 3
- Uncovered spaces: 12
Features
- Stories: 3
- Patio & porch: Deck, Patio
- Exterior features: Privacy
- Has private pool: Yes
- Pool features: In Ground, Salt Water
- Has spa: Yes
- Spa features: Heated, Hot Tub
- Waterfront features: Pond, Lake/Pond
- Frontage type: South
- Frontage length: 200.42
Lot
- Size: 1.71 Acres
- Dimensions: 200.42 x 371.74
- Features: Rural, Irregular Lot, Highway Access, Open Spaces, Quiet Area
Details
- Parcel number: 320360163
- Zoning: A, HL
Construction
Type & style
- Home type: SingleFamily
- Architectural style: Sidesplit
- Property subtype: Single Family Residence, Residential
Materials
- Brick, Vinyl Siding
- Foundation: Poured Concrete
- Roof: Asphalt Shing
Condition
- 31-50 Years
- New construction: No
- Year built: 1994
Utilities & green energy
- Sewer: Septic Tank
- Water: Municipal
- Utilities for property: Natural Gas Connected
Community & HOA
Community
- Security: Carbon Monoxide Detector, Smoke Detector
Location
- Region: Brant
Financial & listing details
- Price per square foot: C$488/sqft
- Annual tax amount: C$10,800
- Date on market: 8/6/2026
- Inclusions: Carbon Monoxide Detector, Smoke Detector, Window Coverings, Kitchen Aid Stainless Appliances (Stove, Fridge, Dishwasher, Microwave, Bar Fridge); Water Softener; "woods" Freezer & Fridge (In Laundry Rm); 3 Garage Door Openers; Hot Tub ("as Is" Condition); Pool Accessories & Equipment; Pool Table & 2 Movie Theatre Lighted Signs (In Basement); Tv & Surrounding Metal Cabinets & Fridge (In Garage); Tv Wall Mounts; Walk-In Safe (In B/R); Coat Lockers (In Mud Rm)
- Exclusions: All Wall Mounted Tv's (In Basement, Family Room & Primary Bedroom); Corona Fridge; All Barstools; Tesla Charger (All Wiring & Circuit Breakers Stay); Danby Freezer (In Laundry Rm); All Exercise Equipment; Five Exterior Wireless Cameras
Price history
| Date | Event | Price |
|---|---|---|
| 9/24/2026 | Price change | C$1,799,900-2.7%C$488/sqft |
Source: ITSO #40850209 Report a problem | ||
| 8/6/2026 | Listed for sale | C$1,849,900C$501/sqft |
Source: ITSO #40850209 Report a problem | ||
Public tax history
Tax history is unavailable.
Climate risks
Neighborhood: N3L
Nearby schools
GreatSchools rating
No schools nearby
We couldn't find any schools near this home.
Schools provided by the listing agent
- Elementary: Our Lady Of Providence (Olop)
- High: St. John's College
Source: ITSO. This data may not be complete. We recommend contacting the local school district to confirm school assignments for this home.

Similar homes
- C$1,799,9004 bd4 ba2.4k sqft302 German School Rd, Brant, ON N3L 3E1For Sale
 MLS ID #40865578, Peter Ligori, Salesperson, Re/Max Twin City Realty Inc. ITSO
 - C$2,200,0005 bd3 ba2k sqft282 German School Rd, Brant, ON N3L 3E1For Sale
 MLS ID #40860427, Ruth Warner, Salesperson, R.W. Dyer Realty Inc., Brokerage. ITSO
 - C$1,599,9004 bd4 ba2.3k sqft3 Franks Ln, Brant, ON N3T 0L9For Sale
 MLS ID #40860487, Mark Stockdale, Salesperson, Seller's Choice Stockdale Realty Ltd.. ITSO
 - C$1,680,0005 bd4 ba1.9k sqft301 Cockshutt Rd, Brant, ON N3T 0N3For Sale
 MLS ID #40863357, Erin Mcintyre, Salesperson, Real Broker Ontario Ltd.. ITSO
