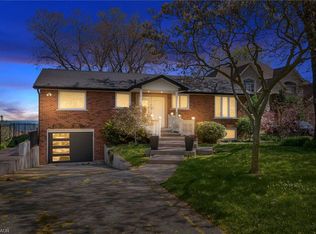
Set on a private one-acre lot just six minutes from the heart of Waterdown, this 2500+ square foot custom built bungalow offers an idealcombination of space, comfort and versatility. With four-plus-one bedrooms total, the property is well suited for families, downsizers or multi-generational living. The main home is warm and inviting, featuring an updated kitchen, cozy gas fireplace, abundant natural light, renovatedbathrooms and stylish new flooring, creating a seamless blend of modern finishes and rural charm. The spacious primary suite is a true retreat,complete with a walk-in closet, private ensuite and walkout to a secluded hot tub area-offering a quiet space to relax and unwind. Outside, theexpansive lot provides exceptional privacy surrounded by nature, making it ideal for entertaining, gardening or enjoying peaceful country living. Arare and highly valuable feature is the fully self-sufficient 800 square foot, one-and-a-half storey detached ADU. It includes a functional main levelwith full kitchen plus a large bedroom with a four-piece bathroom, private laundry and carport. This thoughtfully designed space offers complete independence for extended family or guests, while keeping everyone close - delivering the best of both worlds. RSA
For sale
C$1,699,000
19 Concession 5 E, Flamborough, ON L8B 1K4
4beds
4baths
Single Family Residence
Built in ----
1 Square Feet Lot
$-- Zestimate®
C$--/sqft
C$-- HOA
What's special
Private one-acre lotFour-plus-one bedrooms totalUpdated kitchenCozy gas fireplaceAbundant natural lightRenovated bathroomsStylish new flooring
- 27 days
- 33
- 1
Zillow last checked:
Listing updated:
Listed by:
RE/MAX ESCARPMENT REALTY INC.
Source: TRREB,MLS®#: X13788270 Originating MLS®#: Toronto Regional Real Estate Board
Originating MLS®#: Toronto Regional Real Estate BoardFacts & features
Interior
Bedrooms & bathrooms
- Bedrooms: 4
- Bathrooms: 4
Heating
- Forced Air, Gas
Cooling
- Central Air
Appliances
- Included: Water Heater Owned, Water Purifier, Water Softener
Features
- In-Law Suite
- Basement: Finished,Partial
- Has fireplace: Yes
- Fireplace features: Natural Gas
Interior area
- Living area range: 2500-3000 null
Video & virtual tour
Property
Parking
- Total spaces: 10
- Parking features: Private Double
- Has garage: Yes
Features
- Pool features: None
Lot
- Size: 1 Square Feet
Details
- Parcel number: 175120161
- Other equipment: Sump Pump
Construction
Type & style
- Home type: SingleFamily
- Architectural style: Bungalow
- Property subtype: Single Family Residence
Materials
- Stone, Stucco (Plaster)
- Foundation: Poured Concrete
- Roof: Asphalt Shingle
Utilities & green energy
- Sewer: Septic
- Water: Drilled Well
Community & HOA
Location
- Region: Flamborough
Financial & listing details
- Annual tax amount: C$10,610
- Date on market: 9/15/2026
Price history
Price history is unavailable.
Public tax history
Tax history is unavailable.
Climate risks
Neighborhood: L8B
Nearby schools
GreatSchools rating
No schools nearby
We couldn't find any schools near this home.
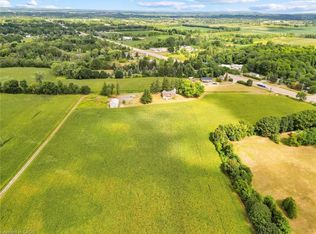
- C$1,399,9005.04 acres9 Concession 5 Rd E, Flamborough, ON L8B1K4Lot/Land

- C$3,500,0005 bd2 ba4k sqft783 State Highway 6 N, Hamilton, ON L8N2Z7For Sale

- C$1,419,9004 bd2 ba-- sqft330 Concession 5 Rd W, Hamilton, ON L8B1M4For Sale
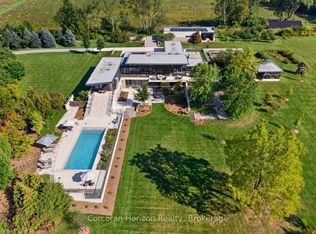
- C$5,999,0004 bd6 ba-- sqft770 Millgrove Side Rd, Hamilton, ON L0R1V0For Sale
Similar homes
- C$1,419,9004 bd2 ba-- sqft330 Concession 5 Rd W, Hamilton, ON L8B 1M4For SaleMLS ID #X13596924, CAPITAL NORTH REALTY CORPORATION. TRREB
- C$1,688,8885 bd4 ba3.1k sqft447 Golf Links Rd, Hamilton, ON L9G 4X6For Sale
 MLS ID #40870431, Annmari Mayelian Massihi, Salesperson, RE/MAX Escarpment Realty Inc.. ITSO
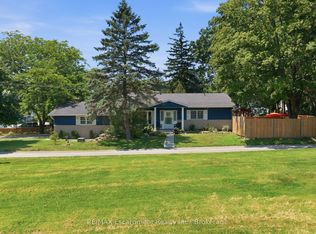
 - C$975,0004 bd2 ba-- sqft337 Concession 5 Rd W, Hamilton, ON L8B 1M4For Sale
 MLS ID #X13811980, RE/MAX Escarpment Realty Inc., Brokerage. TRREB
 - C$1,699,0002 bd2 ba1.5k sqft17 Wendakee Dr, Hamilton, ON L8E 5T3For Sale
 MLS ID #40870044, Alex Abramov, Salesperson, Royal Lepage Signature Realty. ITSO
