Here's your opportunity to raise your family in one of Millgrove's most sought-after, family friendly neighbourhoods. This beautifully maintained open-concept bungalow offers incredible curb appeal, featuring a stunning interlock driveway and an inviting covered front porch. Sitting on a sprawling lot just under 2 Acres, the home boasts 3+1 bedrooms and over 3,200 sq.ft. of renovated living space, including a fully finished basement with a 4-piece bath, kitchenette perfect for extended family or guests. Inside, the thoughtful renovations shine, from the main living areas to the lower level, blending style and comfort throughout. Walking out to the back you will reach a elevated covered rear porch that offers panoramic views of the expansive backyard, while the hot tub provides the ideal spot to unwind after a long day. A spacious double-car garage adds convenience and storage, and bonus solar income helps offset your property taxes. Enjoy the best of rural living with quick access to amenities. Bring your family, your dreams, and make this incredible property your forever home.
For sale
C$1,419,900
330 Concession 5 Rd W, Hamilton, ON L8B 1M4
4beds
2baths
Single Family Residence
Built in ----
1.68 Acres Lot
$-- Zestimate®
C$--/sqft
C$-- HOA
What's special
Beautifully maintained open-concept bungalowIncredible curb appealStunning interlock drivewayInviting covered front porchThoughtful renovations shineElevated covered rear porch
- 77 days
- 33
- 1
Zillow last checked:
Listing updated:
Listed by:
CAPITAL NORTH REALTY CORPORATION
Source: TRREB,MLS®#: X13596924 Originating MLS®#: Toronto Regional Real Estate Board
Originating MLS®#: Toronto Regional Real Estate BoardFacts & features
Interior
Bedrooms & bathrooms
- Bedrooms: 4
- Bathrooms: 2
Heating
- Forced Air, Gas
Cooling
- Central Air
Appliances
- Included: Water Softener
Features
- Solar Owned
- Flooring: Carpet Free
- Basement: Full,Finished
- Has fireplace: No
Interior area
- Living area range: 1500-2000 null
Video & virtual tour
Property
Parking
- Total spaces: 12
- Parking features: Private
- Has garage: Yes
Features
- Pool features: None
Lot
- Size: 1.68 Acres
- Features: Golf, Hospital, River/Stream, School
Details
- Parcel number: 175460036
- Other equipment: Sewage Pump, Sump Pump
Construction
Type & style
- Home type: SingleFamily
- Architectural style: Bungalow
- Property subtype: Single Family Residence
Materials
- Vinyl Siding
- Foundation: Poured Concrete
- Roof: Asphalt Shingle
Utilities & green energy
- Sewer: Septic
Community & HOA
Location
- Region: Hamilton
Financial & listing details
- Annual tax amount: C$7,646
- Date on market: 7/23/2026
Price history
Price history is unavailable.
Public tax history
Tax history is unavailable.
Climate risks
Neighborhood: L8B
Nearby schools
GreatSchools rating
No schools nearby
We couldn't find any schools near this home.
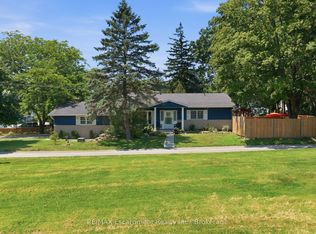
- C$975,0004 bd2 ba-- sqft337 Concession 5 Rd W, Hamilton, ON L8B1M4For Sale
- C$1,285,0003 bd2 ba1.7k sqft826 Millgrove Side Rd, Hamilton, ON L0R1V0For Sale

- C$825,0004 bd1 ba1.4k sqft925 State Highway 6, Flamborough, ON L8N2Z7For Sale

- C$---- bd-- ba-- sqft4 Cumminsville Dr, Flamborough, ON L0R1V0Off Market
Similar homes
- C$975,0004 bd2 ba-- sqft337 Concession 5 Rd W, Hamilton, ON L8B 1M4For SaleMLS ID #X13811980, RE/MAX Escarpment Realty Inc., Brokerage. TRREB
- C$1,395,0003 bd2 ba2k sqft368 Rock Chapel Rd, Hamilton, ON L9H 5E2For Sale
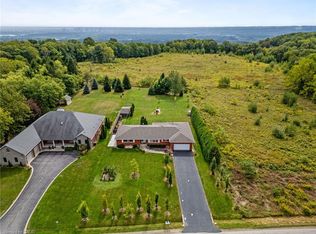 MLS ID #40863021, Brandon Dyment, Salesperson, Sotheby's International Realty Canada. ITSO
 - C$1,179,9994 bd2 ba-- sqft312 Old Guelph Rd, Hamilton, ON L9H 5W4For Sale
 MLS ID #X13669712, REAL BROKER ONTARIO LTD.. TRREB
 - C$1,349,0004 bd3 ba2.3k sqft1295 Sheffield Rd, North Dumfries, ON N1R 5S2For Sale
 MLS ID #40864104, Antonio Nogueira, Broker, RE/MAX REAL ESTATE CENTRE INC., BROKERAGE. ITSO
