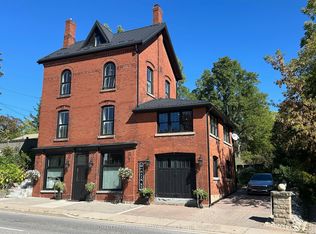
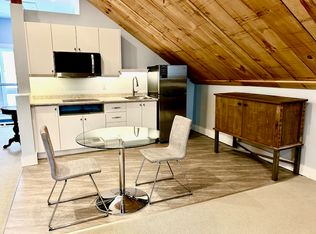
Step back into a world of timeless elegance and modern resort style living. Nestled in the heart of the quaint village of Campbellville, this grand 1890s beauty offers a rare blend of timeless charm and the ultimate backyard venue. Whether you're planning a summer party or a cozy winter retreat, this home doesn't just house your family, it elevates your lifestyle. The transition from indoor elegance to outdoor luxury is seamless. The central family room, anchored by a cozy wood fireplace, features wonderful double doors that slide open to reveal a massive wrap-around deck. A breathtaking 3-season sunroom offers panoramic views of the sprawling double lot. Dive into the heated, saltwater pool, framed by expansive flagstone masonry that feels like a private getaway. As the sun sets, gather the family around the fire pit for stories and s'mores under the stars. This home is designed to grow with you. With 3 generous bedrooms and a walk-up attic already prepped for finishing, your dream primary suite or media room is just a renovation away. A clever interior door allows you to separate the living spaces, creating a private wing perfect for in-laws, guests, or a savvy rental option. Hobbyists and entrepreneurs will fall in love with the separate double-car garage, featuring an insulated shop with power. This property's commercial zoning allows for unique business uses, offering a "live-work" opportunity that is hard to find in the GTA. Experience the peace of village life without sacrificing convenience. Located west of Toronto with quick 401 access, you are perfectly positioned for an easy commute. Situated in the highly sought-after Brookville Public School district. An oversized double lot providing rare privacy and space. A super-friendly village atmosphere. Your next chapter starts here. From the historic craftsmanship of the 19th century to the poolside memories of the 21st, this isn't just a house, it's the backdrop for your family's next greatest moments.
For sale
C$1,499,000
53 Campbell Ave E, Milton, ON L0P 1B0
4beds
2baths
Single Family Residence
Built in ----
0 Square Feet Lot
$-- Zestimate®
C$--/sqft
C$-- HOA
What's special
Central family roomCozy wood fireplaceMassive wrap-around deckHeated saltwater poolExpansive flagstone masonrySeparate double-car garageInsulated shop with power
- 6 days
- 11
- 0
Zillow last checked:
Listing updated:
Listed by:
Royal LePage Meadowtowne Realty Inc., Brokerage
Source: TRREB,MLS®#: W13740768 Originating MLS®#: Oakville, Milton & District Real Estate Board
Originating MLS®#: Oakville, Milton & District Real Estate BoardFacts & features
Interior
Bedrooms & bathrooms
- Bedrooms: 4
- Bathrooms: 2
Primary bedroom
- Level: Second
- Dimensions: 3.94 x 3.63
Bedroom
- Level: Second
- Dimensions: 3.99 x 3.3
Bedroom
- Level: Basement
- Dimensions: 3.48 x 2.11
Bedroom
- Level: Second
- Dimensions: 3.3 x 3.28
Dining room
- Level: Main
- Dimensions: 5.51 x 3.43
Family room
- Level: Main
- Dimensions: 5.54 x 4.72
Foyer
- Level: Main
- Dimensions: 3.4 x 3.15
Kitchen
- Level: Main
- Dimensions: 3.58 x 2.46
Kitchen
- Level: Main
- Dimensions: 4.19 x 3.58
Living room
- Level: Main
- Dimensions: 3.99 x 3.94
Other
- Level: Third
- Dimensions: 6.1 x 6.1
Recreation
- Level: Basement
- Dimensions: 5.26 x 3.45
Sunroom
- Level: Main
- Dimensions: 5.99 x 3.66
Utility room
- Level: Basement
- Dimensions: 7.62 x 8.23
Utility room
- Level: Basement
- Dimensions: 3.76 x 1.45
Heating
- Forced Air, Gas
Cooling
- Central Air
Features
- Flooring: Accessory Apartment
- Basement: Full,Partially Finished
- Has fireplace: Yes
- Fireplace features: Wood Burning
Interior area
- Living area range: 2500-3000 null
Video & virtual tour
Property
Parking
- Total spaces: 8
- Parking features: Private
- Has garage: Yes
Accessibility
- Accessibility features: None
Features
- Stories: 2.5
- Patio & porch: Deck, Enclosed
- Exterior features: Landscaped, Privacy
- Has private pool: Yes
- Pool features: In Ground, Salt Water
- Has view: Yes
- View description: Pool, Trees/Woods
Lot
- Size: 0 Square Feet
- Features: Golf, Park, Place Of Worship, School Bus Route, Skiing, Rectangular Lot
- Topography: Flat,Sloping
Details
- Additional structures: Fence - Partial
- Parcel number: 249790063
Construction
Type & style
- Home type: SingleFamily
- Property subtype: Single Family Residence
Materials
- Aluminum Siding
- Foundation: Concrete Block, Stone
- Roof: Asphalt Shingle
Utilities & green energy
- Sewer: Septic
- Water: Drilled Well
Community & HOA
Community
- Security: Alarm System
Location
- Region: Milton
Financial & listing details
- Annual tax amount: C$5,113
- Date on market: 9/3/2026
Price history
Price history is unavailable.
Public tax history
Tax history is unavailable.
Climate risks
Neighborhood: Nassagaweya
Nearby schools
GreatSchools rating
No schools nearby
We couldn't find any schools near this home.

Similar homes
- C$885,0003 bd4 ba-- sqft32 Faithknight Ct, Brampton, ON L7A 1H9For Sale
 MLS ID #W13730716, RE/MAX Four Seasons Realty Limited. TRREB
 - C$1,350,0004 bd4 ba-- sqft2580 Homelands Dr, Mississauga, ON L5K 1H6For Sale
 MLS ID #W13693490, Royal LePage Real Estate Associates. TRREB
 - C$1,959,0004 bd5 ba-- sqft167 Cherryhurst Rd, Oakville, ON L6M 0W1For Sale
 MLS ID #W13704534, ROYAL LEPAGE SIGNATURE REALTY. TRREB
 - C$1,118,8883 bd3 ba-- sqft3453 Bertrand Rd, Mississauga, ON L5L 4G6For Sale
 MLS ID #W13561016, ROYAL LEPAGE MEADOWTOWNE REALTY. TRREB
