Welcome to your dream forever home in one of Dundas's most sought-after, family-friendly neighborhoods! Perfectly situated just steps from peaceful walking trails, parks, and green space-and only minutes from excellent schools and all the wonderful amenities of Downtown Dundas-this all-brick, 4-bedroom, 4-bathroom residence offers over 4,100 square feet of finished living space designed to comfortably adapt as your family grows. From the moment you step into the foyer, you're greeted by a light-filled main floor featuring rich hardwood throughout an open-concept living and dining room with soaring cathedral ceilings and an electric fireplace. Down the hall, experience a cozy family room centered around a gas fireplace, an eat-in kitchen with peninsula bar seating and a bright breakfast area opening up to the outdoors. A dedicated home office/den, powder room, and inside access to the 2-car garage complete this level. Upstairs, a grand staircase leads to sunlit, generous bedrooms, including a private primary sanctuary with a walk-in closet and 5-piece ensuite complete with double vanities, a soaker tub, and separate shower. Three additional ample-sized bedrooms share a 4-piece bathroom. Downstairs, the finished basement features almost 1,100 square feet of versatile space-ideal for a teen hangout, home gym, or movie nights, plus tons of storage and a 3-piece bathroom. To top it all off, the backyard is a true resort-style oasis: kick back on the interlocking stone patio, splash in the inground saltwater pool, unwind in the hot tub, or relax in the private cabana that boasts a ceiling fan and a separate changing area. Truly, it's everything a growing family could ask for and more!
Under contract
C$1,395,000
150 Davidson Blvd, Hamilton, ON L9H 7N6
4beds
4baths
Single Family Residence
Built in ----
0 Square Feet Lot
$-- Zestimate®
C$--/sqft
C$-- HOA
What's special
Light-filled main floorRich hardwood throughoutSoaring cathedral ceilingsElectric fireplaceCozy family roomGas fireplaceGrand staircase
- 66 days
- 0
- 0
Zillow last checked:
Listing updated:
Listed by:
RE/MAX ESCARPMENT REALTY INC.
Source: TRREB,MLS®#: X13683298 Originating MLS®#: Toronto Regional Real Estate Board
Originating MLS®#: Toronto Regional Real Estate BoardFacts & features
Interior
Bedrooms & bathrooms
- Bedrooms: 4
- Bathrooms: 4
Primary bedroom
- Level: Second
- Dimensions: 5.46 x 4.24
Bedroom
- Level: Second
- Dimensions: 3.94 x 3.33
Bedroom
- Level: Second
- Dimensions: 3.96 x 3.45
Bedroom
- Level: Second
- Dimensions: 5.51 x 3.3
Bathroom
- Level: Main
- Dimensions: 1.6 x 1.55
Bathroom
- Level: Basement
- Dimensions: 4.39 x 2.01
Bathroom
- Level: Second
- Dimensions: 3.84 x 2.36
Bathroom
- Level: Second
- Dimensions: 3.35 x 2.9
Other
- Level: Basement
- Dimensions: 2.24 x 1.32
Dining room
- Level: Main
- Dimensions: 3.94 x 2.97
Exercise room
- Level: Basement
- Dimensions: 3.71 x 7.01
Family room
- Level: Main
- Dimensions: 4.9 x 4.44
Foyer
- Level: Main
- Dimensions: 3.35 x 2.57
Kitchen
- Level: Main
- Dimensions: 3.94 x 3.3
Laundry
- Level: Main
- Dimensions: 2.74 x 2.13
Living room
- Level: Main
- Dimensions: 4.42 x 3.71
Media room
- Level: Basement
- Dimensions: 4.88 x 2.74
Office
- Level: Main
- Dimensions: 4.24 x 3.35
Other
- Level: Basement
- Dimensions: 3.71 x 3.66
Other
- Level: Main
- Dimensions: 3.96 x 3.71
Other
- Level: Second
- Dimensions: 1.8 x 1.65
Other
- Level: Basement
- Dimensions: 2.39 x 1.55
Recreation
- Level: Basement
- Dimensions: 3.15 x 4.88
Utility room
- Level: Basement
- Dimensions: 4.57 x 2.44
Heating
- Forced Air, Gas
Cooling
- Central Air
Appliances
- Included: Water Heater Owned
Features
- Separate Heating Controls, Separate Hydro Meter, Storage
- Basement: Full,Finished
- Has fireplace: Yes
- Fireplace features: Electric, Family Room, Natural Gas, Other
Interior area
- Living area range: 3000-3500 null
Video & virtual tour
Property
Parking
- Total spaces: 6
- Parking features: Private Double, Garage Door Opener
- Has garage: Yes
Features
- Stories: 2
- Patio & porch: Patio
- Exterior features: Landscaped, Paved Yard, Year Round Living
- Has private pool: Yes
- Pool features: In Ground
- Has spa: Yes
- Spa features: Hot Tub
- Has view: Yes
- View description: Clear
Lot
- Size: 0 Square Feet
- Features: Fenced Yard, Greenbelt/Conservation, Park, Place Of Worship, Public Transit, School, Rectangular Lot
- Topography: Dry,Flat
Details
- Additional structures: Fence - Full, Other, Shed
- Parcel number: 174850077
Construction
Type & style
- Home type: SingleFamily
- Property subtype: Single Family Residence
Materials
- Brick
- Foundation: Poured Concrete
- Roof: Asphalt Shingle
Utilities & green energy
- Sewer: Sewer
Community & HOA
Community
- Security: Smoke Detector(s)
Location
- Region: Hamilton
Financial & listing details
- Annual tax amount: C$9,626
- Date on market: 8/17/2026
Price history
Price history is unavailable.
Public tax history
Tax history is unavailable.
Climate risks
Neighborhood: Morden
Nearby schools
GreatSchools rating
No schools nearby
We couldn't find any schools near this home.

Similar homes
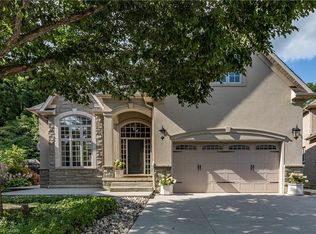
- C$1,850,0005 bd7 ba-- sqft78 Terrace Dr, Hamilton, ON L9H 3X2For Sale
 MLS ID #X14099364, RE/MAX ESCARPMENT REALTY INC.. TRREB
 - C$1,399,0005 bd4 ba-- sqft68 Grandell Dr, Hamilton, ON L9K 0H6For Sale
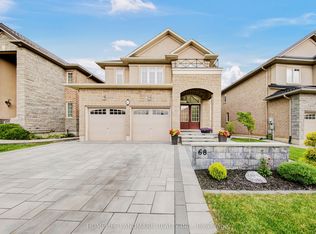 MLS ID #X13747416, HOMELIFE LANDMARK REALTY INC.. TRREB
 - C$1,249,0003 bd4 ba2.4k sqft18 Pelham Dr, Ancaster, ON L9K 1L4For Sale
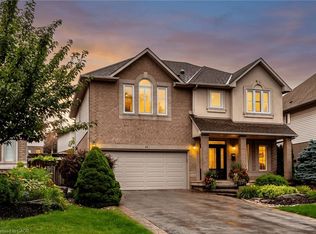 MLS ID #40852891, Alisha Woodman, Salesperson, Chestnut Park Real Estate Ltd.. ITSO
 - C$1,688,8885 bd4 ba3.1k sqft447 Golf Links Rd, Hamilton, ON L9G 4X6For Sale
 MLS ID #40870431, Annmari Mayelian Massihi, Salesperson, RE/MAX Escarpment Realty Inc.. ITSO
