With gorgeous landscaping and curb appeal, this home offers approximately 3500 sq ft of finished living space spread over three beautifully appointed floors, representing tremendous value. The grand main floor, designed with a thoughtful layout for entertaining, features soaring cathedral ceilings in the living and dining rooms, complemented by 9-foot ceilings and elegant hardwood floors throughout. The large, sun-filled, modern, and updated kitchen—enhanced by a double-sided gas fireplace that extends its charm into the family room—creates a warm and inviting focal point, while convenient den & offices provides additional functional space for work or study. Completing the main floor are a 2-piece powder room, laundry, and mud room and access to the attached double garage – all designed to enhance daily living. A striking grand staircase leads to the second floor, where four generous bedrooms await, including front bedrooms with great views and a vaulted ceiling, a third bedroom with ensuite privilege to the main 4 piece bathroom, as well as a sprawling primary suite at the back boasting a bay window, upgraded ensuite, and a spacious walk-in closet. The finished basement offers additional two-piece bath, a theatre/media room, a versatile game or play area, a spare guest bedroom and ample storage. Outdoors, enjoy a stunning private backyard oasis backing onto the escarpment, complete with a 38’x18' in-ground saltwater pool featuring a diving board and walk-in stairs. Recent upgrades include a new owned water heater, furnace, and AC (2022/2023), as well as updated windows and doors from 2017 with additional improvements on the second floor—leaving nothing to do but move in. All of this is set in one of Dundas’ most sought-after, family-friendly neighbourhoods, close to conservation trails, golf courses, great schools, parks, and just a short drive to downtown Dundas.
Sold for $1,340,000
C$1,340,000
132 Davidson Blvd, Hamilton, ON L9H 7M5
5beds
2,575sqft
Single Family Residence, Residential
Built in ----
6,135 Square Feet Lot
$-- Zestimate®
C$520/sqft
C$4,484 Estimated rent
Home value
Not available
Estimated sales range
Not available
Not available
Owner options
List your home for rent
C$4,484/mo
Rent Zestimate®
Find your next renter with Zillow Rental Manager. Plus, with online applications, you can quickly screen prospective tenants – for free.
C$4,484/mo
Rent Zestimate®
Refinance and save
C$5,665/mo
Est. payment
Refinancing to a lower rate could help reduce your monthly payments and save thousands over the life of the loan.
C$5,665/mo
Est. payment
Explore your selling options
Work with a Zillow partner agent
Leverage their expertise and Zillow's premium Showcase listings to get your home seen by more buyers.
Get startedList with your own agent
Get your home in front of millions of buyers by listing it on Zillow.
Learn how to do itSell it yourself
Take full control of how buyers see your home on Zillow by listing For Sale by Owner (FSBO).
List your homeWhat's special
Curb appealSoaring cathedral ceilingsElegant hardwood floorsDouble-sided gas fireplaceDen and officeMud roomAttached double garage
Zillow last checked:
Listing updated:
Listed by:
Steve Roblin, Broker,
Judy Marsales Real Estate Ltd.
Source: ITSO,MLS®#: 40721164Originating MLS®#: Cornerstone Association of REALTORS®
Facts & features
Interior
Bedrooms & bathrooms
- Bedrooms: 5
- Bathrooms: 4
- Full bathrooms: 2
- 1/2 bathrooms: 2
- Main level bathrooms: 1
Other
- Level: Second
Bedroom
- Level: Second
Bedroom
- Level: Second
Bedroom
- Level: Second
Bedroom
- Level: Basement
Bathroom
- Features: 2-Piece
- Level: Main
Bathroom
- Features: 4-Piece, Ensuite
- Level: Second
Bathroom
- Features: 3-Piece
- Level: Second
Bathroom
- Features: 2-Piece
- Level: Basement
Dining room
- Level: Main
Family room
- Level: Main
Foyer
- Level: Main
Kitchen
- Level: Main
Laundry
- Level: Main
Living room
- Level: Main
Office
- Level: Main
Recreation room
- Level: Basement
Storage
- Description: Furnace & Storage
- Level: Basement
Heating
- Forced Air
Cooling
- Central Air
Appliances
- Included: Dishwasher, Dryer, Microwave, Refrigerator, Washer
Features
- Other
- Basement: Full,Finished
- Has fireplace: No
Interior area
- Total structure area: 2,575
- Total interior livable area: 2,575 sqft
- Finished area above ground: 2,575
Property
Parking
- Total spaces: 6
- Parking features: Attached Garage, Private Drive Double Wide
- Attached garage spaces: 2
- Uncovered spaces: 4
Features
- Has spa: Yes
- Spa features: Hot Tub
- Frontage type: North
- Frontage length: 49.21
Lot
- Size: 6,135 Square Feet
- Dimensions: 49.21 x 124.67
- Features: Urban, Rectangular, Arts Centre, City Lot, Near Golf Course, Greenbelt, Hospital, Landscaped, Park, Public Transit, Ravine, Schools
Details
- Parcel number: 174850068
- Zoning: R2
- Other equipment: Hot Tub Equipment, Pool Equipment
Construction
Type & style
- Home type: SingleFamily
- Architectural style: Two Story
- Property subtype: Single Family Residence, Residential
Materials
- Brick
- Foundation: Concrete Block
- Roof: Asphalt Shing
Condition
- 31-50 Years
- New construction: No
Utilities & green energy
- Sewer: Sewer (Municipal)
- Water: Municipal
Community & HOA
Location
- Region: Hamilton
Financial & listing details
- Price per square foot: C$520/sqft
- Annual tax amount: C$7,939
- Date on market: 4/24/2025
- Inclusions: Dishwasher, Dryer, Hot Tub, Hot Tub Equipment, Microwave, Pool Equipment, Refrigerator, Washer
Price history
| Date | Event | Price |
|---|---|---|
| 9/26/2025 | Sold | C$1,340,000C$520/sqft |
Source: ITSO #40721164 Report a problem | ||
Public tax history
Tax history is unavailable.
Neighborhood: Morden
Nearby homes
- C$---- bd-- ba-- sqft104 Davidson Blvd, Hamilton, ON L9H7M4Off Market
- C$---- bd-- ba-- sqft126 Davidson Blvd, Hamilton, ON L9H7M5Off Market
- C$740,0003 bd4 ba1.6k sqft93 Forest Valley Cres, Hamilton, ON L9H0A7Sold
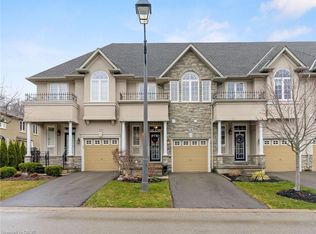
- C$1,449,9004 bd3 ba-- sqft87 Newcombe Rd, Hamilton, ON L9H0A6For Sale

- C$---- bd-- ba-- sqft22 Forest Valley Cres, Hamilton, ON L9H0A7Off Market
- C$--4 bd3 ba2.4k sqft88 Davidson Blvd, Hamilton, ON L9H7M3Off Market
- C$769,9003 bd4 ba1.6k sqft34 Forest Valley Cres, Hamilton, ON L9H0A7For Sale
- C$1,299,8005 bd3 ba2k sqft90 Davidson Blvd, Hamilton, ON L9H7M3For Sale
Nearby schools
GreatSchools rating
No schools nearby
We couldn't find any schools near this home.
- Ontario
- Hamilton Division
- Hamilton
- L9H 7M5
- Morden
- 132 Davidson Blvd
