Welcome to 35 Sweetman Drive in Dundas, Ontario! Nestled at the base of the Escarpment and backing the Bruce Trail, awaits this meticulously designed luxury masterpiece offering over 3800 sq ft of above-grade living space. It must be seen to be fully appreciated. Upon entering, the grand foyer showcases the 13ft ceilings, custom plaster coves, and maple hardwood floors throughout. The main floor offers sprawling principle rooms, perfect for entertaining. The family room with a limestone fireplace and floor-to-ceiling windows offers a cozy ambiance & stunning views. The gourmet kitchen, the heart of the home, features a large island, granite countertops, and exquisite backsplash. The unique layout with the high-end finishes ensure a perfect blend of function and style. Just next to the main floor bedroom (currently used as an office) and not to be overlooked awaits the versatile library/media room. Complete with floor to ceiling windows, built in cabinets it is a perfect place to relax and unwind. With potential to be a main floor primary bedroom - your options with this layout are endless. Upstairs, the spacious landing leads to the primary bedroom where you can enjoy your walk in closet and luxurious ensuite. Two additional bedrooms & a full bath with outstanding views of conservation and beyond complete the floor. All of this located on a family friendly court in a sought after Dundas neighbourhood. Nothing to do but move in!
Sold for $1,675,000
C$1,675,000
35 Sweetman Dr, Dundas, ON L9H 7T4
4beds
3,864sqft
Single Family Residence, Residential
Built in ----
7,244 Square Feet Lot
$-- Zestimate®
C$433/sqft
C$4,012 Estimated rent
Home value
Not available
Estimated sales range
Not available
Not available
Owner options
List your home for rent
C$4,012/mo
Rent Zestimate®
Find your next renter with Zillow Rental Manager. Plus, with online applications, you can quickly screen prospective tenants – for free.
C$4,012/mo
Rent Zestimate®
Refinance and save
C$7,081/mo
Est. payment
Refinancing to a lower rate could help reduce your monthly payments and save thousands over the life of the loan.
C$7,081/mo
Est. payment
Explore your selling options
Work with a Zillow partner agent
Leverage their expertise and Zillow's premium Showcase listings to get your home seen by more buyers.
Get startedList with your own agent
Get your home in front of millions of buyers by listing it on Zillow.
Learn how to do itSell it yourself
Take full control of how buyers see your home on Zillow by listing For Sale by Owner (FSBO).
List your homeWhat's special
Backing the bruce trailGrand foyerCustom plaster covesMaple hardwood floorsSprawling principle roomsFloor-to-ceiling windowsGourmet kitchen
Zillow last checked:
Listing updated:
Listed by:
Steve Roblin, Broker,
Judy Marsales Real Estate Ltd.
Source: ITSO,MLS®#: 40746147Originating MLS®#: Cornerstone Association of REALTORS®
Facts & features
Interior
Bedrooms & bathrooms
- Bedrooms: 4
- Bathrooms: 3
- Full bathrooms: 3
- Main level bathrooms: 1
- Main level bedrooms: 1
Bedroom
- Level: Main
Other
- Level: Second
Bedroom
- Level: Second
Bedroom
- Level: Second
Bathroom
- Features: 3-Piece
- Level: Main
Bathroom
- Features: 5+ Piece, Ensuite
- Level: Second
Bathroom
- Features: 4-Piece
- Level: Second
Other
- Level: Second
Den
- Level: Main
Dining room
- Level: Main
Eat in kitchen
- Level: Main
Family room
- Level: Main
Living room
- Level: Main
Other
- Level: Second
Heating
- Natural Gas, Heat Pump
Cooling
- Central Air
Appliances
- Included: Dishwasher, Dryer, Microwave, Refrigerator, Stove, Washer
- Laundry: In-Suite
Features
- Central Vacuum, Auto Garage Door Remote(s), Other
- Basement: Full,Unfinished
- Has fireplace: No
Interior area
- Total structure area: 3,864
- Total interior livable area: 3,864 sqft
- Finished area above ground: 3,864
Property
Parking
- Total spaces: 7
- Parking features: Attached Garage, Private Drive Double Wide
- Attached garage spaces: 3
- Uncovered spaces: 4
Features
- Patio & porch: Patio
- Exterior features: Built-in Barbecue, Landscaped, Lighting
- Has view: Yes
- View description: Forest, Trees/Woods
- Frontage type: South
- Frontage length: 33.00
Lot
- Size: 7,244 Square Feet
- Dimensions: 33 x 219.54
- Features: Urban, Rectangular, Arts Centre, Near Golf Course, Greenbelt, Hospital, Public Transit, Quiet Area, Ravine, Schools
Details
- Additional structures: Shed(s)
- Parcel number: 174851151
- Zoning: R2
Construction
Type & style
- Home type: SingleFamily
- Architectural style: Two Story
- Property subtype: Single Family Residence, Residential
Materials
- Brick Veneer, Stucco
- Foundation: Poured Concrete
- Roof: Asphalt Shing
Condition
- 16-30 Years
- New construction: No
Utilities & green energy
- Sewer: Sewer (Municipal)
- Water: Municipal
Community & HOA
Community
- Security: Alarm System
Location
- Region: Dundas
Financial & listing details
- Price per square foot: C$433/sqft
- Annual tax amount: C$13,310
- Date on market: 6/28/2025
- Inclusions: Central Vac, Dishwasher, Dryer, Microwave, Refrigerator, Stove, Washer
Price history
| Date | Event | Price |
|---|---|---|
| 8/21/2025 | Sold | C$1,675,000C$433/sqft |
Source: ITSO #40746147 Report a problem | ||
Public tax history
Tax history is unavailable.
Neighborhood: Morden
Nearby homes
- C$---- bd-- ba-- sqft126 Davidson Blvd, Hamilton, ON L9H7M5Off Market
- C$---- bd-- ba-- sqft29 Gaines Ave, Hamilton, ON L9H7M4Off Market
- C$1,250,0003 bd2 ba2.2k sqft132 Hillcrest Ave, Hamilton, ON L9H4X8Sold
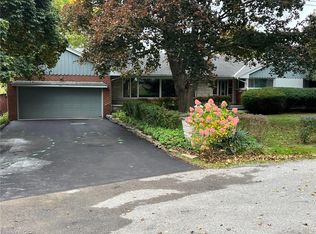
- C$---- bd-- ba-- sqft130 Hillcrest Ave, Hamilton, ON L9H4X8Off Market
- C$---- bd-- ba-- sqft62 Maple Ave, Hamilton, ON L9H4W4Off Market
- C$1,340,0005 bd4 ba2.5k sqft132 Davidson Blvd, Hamilton, ON L9H7M5Sold
- C$---- bd-- ba-- sqft49 Winegarden Trl, Hamilton, ON L9H7M1Off Market
- C$---- bd-- ba-- sqft104 Davidson Blvd, Hamilton, ON L9H7M4Off Market
Nearby schools
GreatSchools rating
No schools nearby
We couldn't find any schools near this home.
- Ontario
- Hamilton Division
- Hamilton
- L9H 7T4
- Morden
- 35 Sweetman Dr
Nearby cities
Nearby neighborhoods
Nearby zip codes
Other Hamilton Topics
