Beautiful Home with Exceptional Potential in a Prime Dundas Neighbourhood Nestled in one of Dundas’s most desirable areas, this charming, character-filled home offers an unbeatable location—just minutes to golf courses, top-ranked schools, Webster’s and Tew’s Falls, conservation areas, scenic hiking/biking trails, and the shops and restaurants of downtown Dundas. Inside, you'll find 3 bedrooms, 2 bathrooms, and two impressive wall-to-wall stone fireplaces, creating a warm and inviting atmosphere. The expansive living room easily accommodates large gatherings—perfect for entertaining family and friends. Situated on a rare oversized, tiered lot, the property features a mid- century modern home with mature landscaping, established gardens, and a private inground pool—a true backyard retreat ideal for outdoor entertaining, relaxing, or family recreation. This property provides the opportunity of living in a quiet, tranquil and beautiful neighbourhood, with quick access to every amenity Dundas and the surrounding area has to offer. It delivers space, privacy and long-term value. Please allow 48 hours irrevocable. Contact LB's office for more information.
Sold for $1,250,000
C$1,250,000
132 Hillcrest Ave, Hamilton, ON L9H 4X8
3beds
2,214sqft
Single Family Residence, Residential
Built in 1957
0.38 Acres Lot
$-- Zestimate®
C$565/sqft
C$2,854 Estimated rent
Home value
Not available
Estimated sales range
Not available
Not available
Owner options
List your home for rent
C$2,854/mo
Rent Zestimate®
Find your next renter with Zillow Rental Manager. Plus, with online applications, you can quickly screen prospective tenants – for free.
C$2,854/mo
Rent Zestimate®
Refinance and save
C$5,285/mo
Est. payment
Refinancing to a lower rate could help reduce your monthly payments and save thousands over the life of the loan.
C$5,285/mo
Est. payment
Explore your selling options
Work with a Zillow partner agent
Leverage their expertise and Zillow's premium Showcase listings to get your home seen by more buyers.
Get startedList with your own agent
Get your home in front of millions of buyers by listing it on Zillow.
Learn how to do itSell it yourself
Take full control of how buyers see your home on Zillow by listing For Sale by Owner (FSBO).
List your homeWhat's special
Character-filled homeImpressive wall-to-wall stone fireplacesOversized tiered lotMid-century modern homeMature landscapingEstablished gardensPrivate inground pool
Zillow last checked:
Listing updated:
Listed by:
Jim Duschl, Salesperson,
RE/MAX Real Estate Centre Inc.,
Niki Faragheh, Salesperson,
International Realty Firm Inc.
Source: ITSO,MLS®#: 40778719Originating MLS®#: Cornerstone Association of REALTORS®
Facts & features
Interior
Bedrooms & bathrooms
- Bedrooms: 3
- Bathrooms: 2
- Full bathrooms: 2
- Main level bathrooms: 2
- Main level bedrooms: 3
Other
- Description: 3 Piece Ensuite (shower) Built-in Cedar Closet
- Level: Main
Bedroom
- Description: Double Closet Carpeted
- Level: Main
Bedroom
- Description: Single Closet Carpeted
- Level: Main
Bathroom
- Description: 4 Piece Bath with Pot Lighting
- Features: 4-Piece
- Level: Main
Bathroom
- Description: 3 Piece Master Ensuite
- Features: 3-Piece, Ensuite
- Level: Main
Den
- Description: Carpeted
- Level: Main
Dining room
- Description: Laminate Flooring
- Level: Main
Eat in kitchen
- Description: Linoleum Flooring
- Level: Main
Game room
- Level: Basement
Laundry
- Level: Basement
Living room
- Description: Laminate Flooring with Wood Burning Fireplace
- Level: Main
Recreation room
- Description: Linoleum Flooring with Wood Burning Fireplace
- Level: Basement
Utility room
- Level: Basement
Heating
- Forced Air
Cooling
- Central Air
Appliances
- Included: Water Heater, Water Purifier, Water Softener, Dishwasher, Dryer, Refrigerator, Stove, Washer
- Laundry: In Basement, Sink
Features
- Auto Garage Door Remote(s), Water Treatment
- Basement: Development Potential,Full,Partially Finished,Sump Pump
- Has fireplace: Yes
- Fireplace features: Living Room, Recreation Room
Interior area
- Total structure area: 2,214
- Total interior livable area: 2,214 sqft
- Finished area above ground: 2,214
Property
Parking
- Total spaces: 6
- Parking features: Attached Garage, Garage Door Opener, Asphalt, Front Yard Parking
- Attached garage spaces: 2
- Uncovered spaces: 4
Accessibility
- Accessibility features: Bath Grab Bars, Accessible Kitchen, Multiple Entrances, Parking, Shower Stall
Features
- Stories: 1
- Patio & porch: Patio
- Has view: Yes
- View description: Garden, Pool
- Frontage type: South
- Frontage length: 100.00
Lot
- Size: 0.38 Acres
- Dimensions: 100 x 166
- Features: Rural, Highway Access, Park, Place of Worship, Quiet Area, School Bus Route, Shopping Nearby
- Topography: Terraced
Details
- Parcel number: 174880155
- Zoning: S1
- Other equipment: Pool Equipment
Construction
Type & style
- Home type: SingleFamily
- Architectural style: Bungalow
- Property subtype: Single Family Residence, Residential
Materials
- Brick, Stone
- Foundation: Concrete Block
- Roof: Asphalt Shing
Condition
- 51-99 Years
- New construction: No
- Year built: 1957
Utilities & green energy
- Sewer: Septic Tank
- Water: Drilled Well
Community & HOA
Community
- Security: Carbon Monoxide Detector, Smoke Detector, Carbon Monoxide Detector(s), Smoke Detector(s)
Location
- Region: Hamilton
Financial & listing details
- Price per square foot: C$565/sqft
- Annual tax amount: C$6,329
- Date on market: 10/14/2025
- Inclusions: Carbon Monoxide Detector, Dishwasher, Dryer, Garage Door Opener, Pool Equipment, Refrigerator, Smoke Detector, Stove, Washer, Fridge, Stove, Dishwaser, Washer/Dryer, Automatic Garage Door Opener, Pool Equipment, Smoke Detector. note: All Inclusions Are "in As Is Condition"
Price history
| Date | Event | Price |
|---|---|---|
| 3/5/2026 | Sold | C$1,250,000C$565/sqft |
Source: ITSO #40778719 Report a problem | ||
Public tax history
Tax history is unavailable.
Neighborhood: Greensville
Nearby homes
- C$---- bd-- ba-- sqft130 Hillcrest Ave, Hamilton, ON L9H4X8Off Market
- C$---- bd-- ba-- sqft62 Maple Ave, Hamilton, ON L9H4W4Off Market
- C$1,675,0004 bd3 ba3.8k sqft35 Sweetman Dr, Dundas, ON L9H7T4Sold
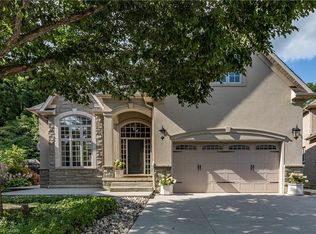
- C$---- bd-- ba-- sqft37 Maple Ave, Hamilton, ON L9H4W5Off Market
- C$1,395,0004 bd4 ba-- sqft150 Davidson Blvd, Hamilton, ON L9H7N6For Sale
- C$1,395,0004 bd4 ba3k sqft150 Davidson Blvd, Dundas, ON L9H7N6New Construction
- C$---- bd-- ba-- sqft39 Maple Ave, Hamilton, ON L9H4W5Off Market
- C$---- bd-- ba-- sqft126 Davidson Blvd, Hamilton, ON L9H7M5Off Market
Nearby schools
GreatSchools rating
No schools nearby
We couldn't find any schools near this home.
Schools provided by the listing agent
- Elementary: Greensville Elementary / Bernadette Catholic School
- High: Dundas Valley High / St. Mary's Catholic High
Source: ITSO. This data may not be complete. We recommend contacting the local school district to confirm school assignments for this home.
- Ontario
- Hamilton Division
- Hamilton
- L9H 4X8
- Greensville
- 132 Hillcrest Ave
