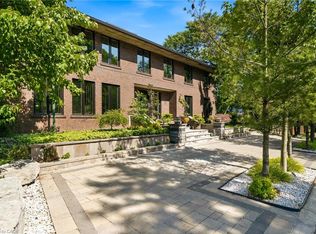
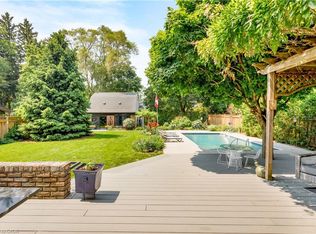
Rare architectural trophy home in Dundas' prestigious Pleasant Valley! Set on a rare, oversized double lot with dual driveways (Turnbull & Terrace), this custom all-brick estate offers 4,500+ sq ft above grade plus a 2,200+ sq ft walk-out lower level (6,700+ sq ft total finished space). A grand double-door entry opens to an opulent Bisazza Italian stone foyer, setting an immediate tone of luxury. A sweeping staircase with Stark wool carpet anchors the home, leading across wire-brushed hardwood floors into refined formal living and dining spaces. The chef's kitchen is a culinary showcase with bespoke cabinetry, generous prep space, and premium KitchenAid appliances. It opens effortlessly to a bright great room highlighted by a striking imported Bisazza fireplace and direct access to the backyard retreat. Upstairs, a dramatic skylight illuminates a spa-inspired primary sanctuary complete with a Jacuzzi tub, separate shower, dual walk-in closets, a private office, and a secluded terrace overlooking lush gardens. Three additional large bedrooms and two full baths complete the upper floor. Designed for exceptional entertaining, the fully finished lower level features granite flooring, a cozy fireplace, a private home theatre, a wet bar, a secondary kitchenette, and a full guest suite with its own ensuite bath. Step outside to your private resort-style backyard framed by mature trees: a multi-tiered interlock patio, a covered in-ground concrete pool, and a dedicated pool lounge. Complete with an attached double garage with inside entry, this distinguished property delivers an extraordinary blend of scale, craftsmanship, privacy, and prestige in an unbeatable setting.
For sale
C$1,850,000
78 Terrace Dr, Hamilton, ON L9H 3X2
5beds
7baths
Single Family Residence
Built in ----
0 Square Feet Lot
$-- Zestimate®
C$--/sqft
C$-- HOA
What's special
Rare oversized double lotCustom all-brick estateGrand double-door entryWire-brushed hardwood floorsBespoke cabinetryGenerous prep spacePremium kitchenaid appliances
- 7 hours
- 4
- 1
Zillow last checked:
Listing updated:
Listed by:
RE/MAX ESCARPMENT REALTY INC.
Source: TRREB,MLS®#: X14099364 Originating MLS®#: Toronto Regional Real Estate Board
Originating MLS®#: Toronto Regional Real Estate BoardFacts & features
Interior
Bedrooms & bathrooms
- Bedrooms: 5
- Bathrooms: 7
Heating
- Forced Air, Gas
Cooling
- Central Air
Appliances
- Included: Built-In Oven, Countertop Range
Features
- In-Law Suite, Storage
- Basement: Finished with Walk-Out,Full
- Has fireplace: Yes
- Fireplace features: Family Room, Recreation Room, Wood Burning
Interior area
- Living area range: 3500-5000 null
Video & virtual tour
Property
Parking
- Total spaces: 10
- Parking features: Inside Entrance, Circular Driveway, Private Double, Garage Door Opener
- Has garage: Yes
Features
- Stories: 2
- Patio & porch: Patio, Porch
- Exterior features: Landscaped, Year Round Living
- Has private pool: Yes
- Pool features: In Ground
- Has view: Yes
- View description: Clear, Pool
- Waterfront features: None
Lot
- Size: 0 Square Feet
- Features: Fenced Yard, Greenbelt/Conservation, Park, Public Transit, School, School Bus Route, Irregular Lot
- Topography: Level,Sloping,Wooded/Treed
Details
- Additional structures: Fence - Full, Other, Shed
- Parcel number: 174530192
Construction
Type & style
- Home type: SingleFamily
- Property subtype: Single Family Residence
Materials
- Brick
- Foundation: Poured Concrete
- Roof: Asphalt Shingle
Utilities & green energy
- Sewer: Sewer
Community & HOA
Community
- Security: Smoke Detector(s), Alarm System
Location
- Region: Hamilton
Financial & listing details
- Annual tax amount: C$12,004
- Date on market: 10/20/2026
Price history
Price history is unavailable.
Public tax history
Tax history is unavailable.
Climate risks
Neighborhood: Pleasant Valley
Nearby schools
GreatSchools rating
No schools nearby
We couldn't find any schools near this home.
Similar homes
- C$1,974,9995 bd4 ba3.2k sqft4 Playfair Ct, Hamilton, ON L9K 1R6For Sale
 MLS ID #40870724, Chris Knighton, Salesperson, eXp Realty. ITSO
 - C$1,688,8885 bd4 ba3.1k sqft447 Golf Links Rd, Hamilton, ON L9G 4X6For Sale
 MLS ID #40870431, Annmari Mayelian Massihi, Salesperson, RE/MAX Escarpment Realty Inc.. ITSO
 - C$1,729,0004 bd5 ba3.2k sqft381 Woodworth Ct, Hamilton, ON L9G 2N2For Sale
 MLS ID #40866674, Drew Woolcott, Broker, RE/MAX Escarpment Realty Inc.. ITSO
 - C$1,748,0004 bd4 ba1.5k sqft946 Glenwood Ave, Burlington, ON L7T 2K2For Sale
 MLS ID #40867177, Ruben Furtado, Salesperson, Corcoran Horizon Realty. ITSO
