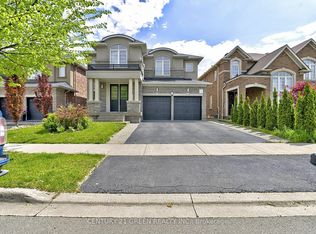
Welcome to 31 Dorr Court, a prestigious Meadowlands estate address. Situated at the end of a private court, this stunning executive home occupies a massive pie shaped ravine lot and offers exceptional curb appeal. Fully landscaped and featuring a cobblestone driveway and walkway, stone and stucco exterior, oversized double car garage, custom front entrance, Juliette balcony and tasteful softscaping, this home makes a remarkable first impression. The interior does not disappoint. Completely upgraded and customized on all three levels with the guidance of an interior decorator and a generous budget, quality and attention to detail are evident throughout. Highlights include soaring ceilings, spacious principal rooms, a chef-inspired custom kitchen with solid surface countertops, Padova fireplace, custom lighting and an oversized elevated Trex deck overlooking the expansive pie shaped lot and lush ravine setting. The second floor features a massive primary suite with ravine views, a luxurious spa-like ensuite, a custom laundry room, fitted walk-in closets and generously sized secondary bedrooms with semi-ensuite privileges. The professionally finished lower level offers a large recreation room with a wet bar/servery, a custom 4-piece bathroom, tasteful décor, a striking gas fireplace, and a fully equipped home gym with a walkout that could easily be converted into an additional bedroom. Step outside to the walkout rear yard, where the pie-shaped ravine lot showcases an oversized interlock patio, contemporary outbuilding, full fencing, complete privacy, tranquility, and an abundance of spectacular wildlife. This exceptional home backs onto conservation land that will never be developed! Don't miss this opportunity - it truly checks all the boxes. This executive home is also ideal for downsizers!!!
For sale
C$1,499,000
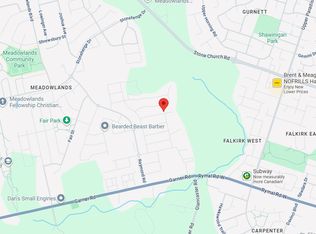
31 Dorr Ct, Hamilton, ON L9K 0H4
4beds
4baths
Single Family Residence
Built in ----
4,402 Square Feet Lot
$-- Zestimate®
C$--/sqft
C$-- HOA
What's special
Exceptional curb appealFully landscapedCobblestone driveway and walkwayStone and stucco exteriorOversized double car garageCustom front entranceJuliette balcony
- 14 days
- 4
- 0
Zillow last checked:
Listing updated:
Listed by:
ROYAL LEPAGE REAL ESTATE SERVICES LTD.
Source: TRREB,MLS®#: X13823842 Originating MLS®#: Toronto Regional Real Estate Board
Originating MLS®#: Toronto Regional Real Estate BoardFacts & features
Interior
Bedrooms & bathrooms
- Bedrooms: 4
- Bathrooms: 4
Primary bedroom
- Level: Second
- Dimensions: 5.36 x 3.9
Bedroom 2
- Level: Second
- Dimensions: 3.55 x 3.44
Bedroom 3
- Level: Second
- Dimensions: 5.08 x 3.53
Dining room
- Level: Main
- Dimensions: 3.75 x 3.74
Exercise room
- Level: Basement
- Dimensions: 3.75 x 3.2
Foyer
- Level: Main
- Dimensions: 5.43 x 3.38
Kitchen
- Level: Main
- Dimensions: 5.05 x 4.93
Laundry
- Level: Second
- Dimensions: 2.95 x 1.74
Living room
- Level: Main
- Dimensions: 7.02 x 3.59
Office
- Level: Main
- Dimensions: 3.75 x 2.62
Recreation
- Level: Basement
- Dimensions: 8.52 x 5.05
Utility room
- Level: Basement
- Dimensions: 3.75 x 3.16
Heating
- Forced Air, Gas
Cooling
- Central Air
Features
- Central Vacuum
- Basement: Finished,Walk-Out Access
- Has fireplace: Yes
- Fireplace features: Natural Gas
Interior area
- Living area range: 2000-2500 null
Video & virtual tour
Property
Parking
- Total spaces: 6
- Parking features: Garage Door Opener
- Has garage: Yes
Features
- Stories: 2
- Patio & porch: Deck, Patio
- Exterior features: Landscaped
- Pool features: None
- Has view: Yes
- View description: Trees/Woods
Lot
- Size: 4,402 Square Feet
- Features: Fenced Yard, Ravine, Wooded/Treed, Pie Shaped Lot
Details
- Additional structures: Fence - Full, Garden Shed
- Parcel number: 175655318
Construction
Type & style
- Home type: SingleFamily
- Property subtype: Single Family Residence
Materials
- Stone, Stucco (Plaster)
- Foundation: Poured Concrete
- Roof: Asphalt Shingle
Utilities & green energy
- Sewer: Sewer
Community & HOA
Location
- Region: Hamilton
Financial & listing details
- Annual tax amount: C$10,138
- Date on market: 9/24/2026
Price history
Price history is unavailable.
Public tax history
Tax history is unavailable.
Climate risks
Neighborhood: Lampman
Nearby schools
GreatSchools rating
No schools nearby
We couldn't find any schools near this home.
Similar homes
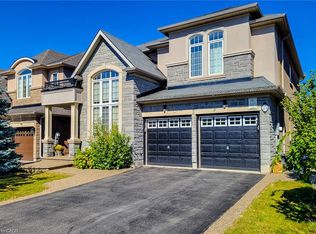
- C$1,799,9994 bd5 ba3.2k sqft381 Woodworth Ct, Hamilton, ON L9G 2N2For Sale
 MLS ID #40866674, Drew Woolcott, Broker, RE/MAX Escarpment Realty Inc.. ITSO
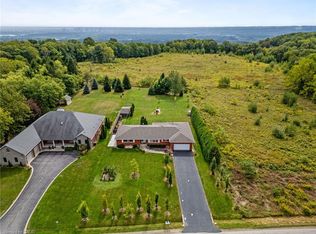
 - C$1,395,0003 bd2 ba2k sqft368 Rock Chapel Rd, Hamilton, ON L9H 5E2For Sale
 MLS ID #40863021, Brandon Dyment, Salesperson, Sotheby's International Realty Canada. ITSO
 - C$1,799,9994 bd4 ba-- sqft251 Aldercrest Ave, Hamilton, ON L9B 1L7For Sale
 MLS ID #X13790276, ROYAL LEPAGE REAL ESTATE SERVICES LTD.. TRREB
 - C$1,999,9005 bd4 ba-- sqft97 Glancaster Rd, Hamilton, ON L9G 3K9For Sale
 MLS ID #X13742356, Keller Williams Edge Realty. TRREB
