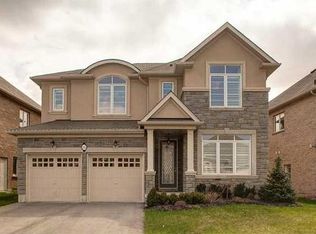
Welcome to this impressive 2-storey detached home offering over 3,700 sq ft of finished living space, 4 bedrooms and 4.5 bathrooms, thoughtfully designed for comfortable family living and effortless entertaining. The carpet-free main floor features a welcoming living room, private office, convenient laundry room and spacious family room highlighted by a cozy gas fireplace. The expansive eat-in kitchen is sure to impress with granite countertops, ample cabinetry, tiled backsplash, LG stainless steel appliances, a large centre island with breakfast bar and a walkout to the upper deck, creating a seamless connection between indoor and outdoor living. Upstairs, a versatile sitting room provides additional space to relax, unwind or gather with family. The spacious primary retreat features two walk-in closets and a luxurious 5-piece ensuite complete with dual sinks. The second bedroom offers its own walk-in closet and private 4-piece ensuite, while the additional two bedrooms are generously sized and share convenient 4-piece ensuite privilege. The fully finished basement extends the living space with a large recreation room, 4-piece bathroom and abundant storage, along with a walkout to the backyard offering excellent flexibility for recreation, guests or family activities. Outside, enjoy the fully fenced backyard featuring a concrete patio, storage shed and plenty of room to entertain, play or relax. Ideally situated close to schools, parks, shopping, dining, transit and all major amenities, this exceptional home combines generous living space, practical functionality and a family-friendly location.
For sale
C$1,749,900
23 Curran Rd, Hamilton, ON L9K 0H4
4beds
3,002sqft
Single Family Residence, Residential
Built in 2012
4,535 Square Feet Lot
$-- Zestimate®
C$583/sqft
C$-- HOA
What's special
Carpet-free main floorPrivate officeConvenient laundry roomSpacious family roomCozy gas fireplaceExpansive eat-in kitchenGranite countertops
- 2 days
- 4
- 0
Zillow last checked:
Listing updated:
Listed by:
Adrian Di Pietro, Salesperson,
New Era Real Estate
Source: ITSO,MLS®#: 40867147Originating MLS®#: Cornerstone Association of REALTORS®
Facts & features
Interior
Bedrooms & bathrooms
- Bedrooms: 4
- Bathrooms: 5
- Full bathrooms: 4
- 1/2 bathrooms: 1
- Main level bathrooms: 1
Other
- Features: Ensuite, Walk-In Closet(s)
- Level: Second
Bedroom
- Features: Ensuite Privilege
- Level: Second
Bedroom
- Features: Ensuite, Walk-in Closet
- Level: Second
Bedroom
- Features: Ensuite Privilege
- Level: Second
Bathroom
- Features: 2-Piece
- Level: Main
Bathroom
- Features: 5+ Piece, Ensuite
- Level: Second
Bathroom
- Features: 4-Piece, Ensuite
- Level: Second
Bathroom
- Features: 4-Piece, Ensuite
- Level: Second
Bathroom
- Features: 4-Piece, Ensuite
- Level: Basement
Dining room
- Level: Main
Eat in kitchen
- Level: Main
Family room
- Features: Fireplace
- Level: Main
Laundry
- Level: Main
Living room
- Level: Main
Office
- Level: Main
Recreation room
- Level: Basement
Sitting room
- Level: Second
Heating
- Fireplace-Gas, Forced Air, Natural Gas
Cooling
- Central Air
Appliances
- Included: Water Heater, Dishwasher, Dryer, Range Hood, Refrigerator, Stove, Washer
- Laundry: In-Suite, Laundry Room, Main Level
Features
- Central Vacuum, Auto Garage Door Remote(s), In-law Capability, Water Meter
- Windows: Window Coverings
- Basement: Walk-Out Access,Full,Finished,Sump Pump
- Number of fireplaces: 1
- Fireplace features: Family Room, Gas
Interior area
- Total structure area: 3,723
- Total interior livable area: 3,002 sqft
- Finished area above ground: 3,002
- Finished area below ground: 721
Property
Parking
- Total spaces: 6
- Parking features: Attached Garage, Asphalt, Built-In, Inside Entrance, Private Drive Double Wide
- Attached garage spaces: 2
- Uncovered spaces: 4
Features
- Stories: 2
- Patio & porch: Deck, Patio
- Exterior features: Year Round Living
- Fencing: Full
- Frontage type: North
- Frontage length: 45.28
Lot
- Size: 4,535 Square Feet
- Dimensions: 45.28 x 100.16
- Features: Urban, Rectangular, Library, Park, Place of Worship, Playground Nearby, Public Parking, Quiet Area, Rec./Community Centre, Regional Mall, School Bus Route, Schools, Shopping Nearby
Details
- Additional structures: Shed(s)
- Parcel number: 175654187
- Zoning: R5-525
Construction
Type & style
- Home type: SingleFamily
- Architectural style: Traditional
- Property subtype: Single Family Residence, Residential
Materials
- Brick, Stone, Stucco
- Foundation: Poured Concrete
- Roof: Asphalt Shing
Condition
- 6-15 Years
- New construction: No
- Year built: 2012
Utilities & green energy
- Sewer: Sewer (Municipal)
- Water: Municipal
Community & HOA
Community
- Security: Smoke Detector, Smoke Detector(s)
Location
- Region: Hamilton
Financial & listing details
- Price per square foot: C$583/sqft
- Annual tax amount: C$9,850
- Date on market: 9/28/2026
- Inclusions: Central Vac, Dishwasher, Dryer, Range Hood, Refrigerator, Smoke Detector, Stove, Washer, Window Coverings, Elfs, Shed
- Exclusions: Storage Racks In Storage Area In Basement
Price history
| Date | Event | Price |
|---|---|---|
| 9/28/2026 | Listed for sale | C$1,749,900C$583/sqft |
Source:  TRREB #X13836040 Report a problem TRREB #X13836040 Report a problem | ||
Public tax history
Tax history is unavailable.
Climate risks
Neighborhood: Lampman
Nearby schools
GreatSchools rating
No schools nearby
We couldn't find any schools near this home.
Similar homes
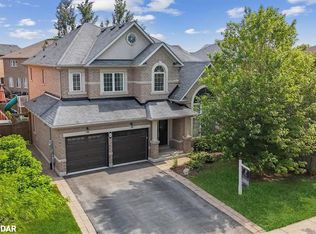
- C$1,435,0004 bd4 ba3.1k sqft136 Sutherland Cres, Ancaster, ON L9K 0H2For Sale
 MLS ID #40867340, Michael St. Jean, Salesperson, Michael St. Jean Realty Inc.. ITSO
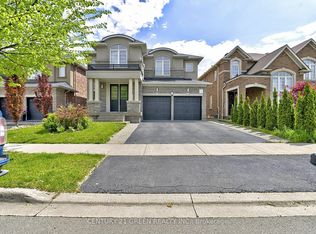
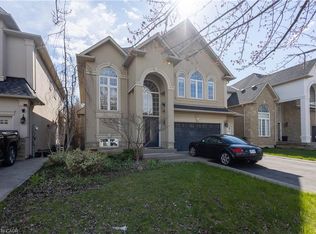
 - C$1,599,9005 bd4 ba2.7k sqft216 Diiorio Cir, Hamilton, ON L9K 1T1For Sale
 MLS ID #40867461, Jesse Melo, Salesperson, RE/MAX Escarpment Golfi Realty Inc.. ITSO
 - C$1,899,0004 bd5 ba3.2k sqft80 Sutherland Cres, Hamilton, ON L9K 0H2For Sale
 MLS ID #40852977, Paul Joseph Megna, Broker, RE/MAX Escarpment Realty Inc.. ITSO
 - C$1,799,9994 bd5 ba3.2k sqft381 Woodworth Ct, Hamilton, ON L9G 2N2For Sale
 MLS ID #40866674, Drew Woolcott, Broker, RE/MAX Escarpment Realty Inc.. ITSO
