Space to grow, room to gather, and flexibility for every generation. Set in Ancaster’s sought-after Meadowlands community, this beautifully presented 2014-built home offers inviting curb appeal and approximately 2,821 sq. ft. of total living space, including a fully finished walk-out basement with an in-law setup. The welcoming main floor features 9-foot ceilings, elegant decorative columns and an open-concept layout that blends everyday comfort with effortless entertaining. A spacious eat-in kitchen with an island and breakfast seating anchors the home, while large living room windows fill the space with natural light. A generously sized main-floor office or den offers exceptional versatility, with room to accommodate a fifth bedroom if desired. Upstairs, the spacious primary suite provides a relaxing retreat with a walk-in closet and private 4-piece ensuite. Two additional generously sized bedrooms share another 4-piece bathroom, while second-floor laundry brings added convenience to busy family life. The fully finished walk-out basement features a separate entrance, one bedroom, a 3-piece bathroom, a kitchenette and a comfortable living area. This inviting in-law setup is ideal for extended family, multigenerational living or older children seeking greater independence while staying connected to home. A double garage and four-car driveway offer parking for six vehicles. Enjoy a desirable location within walking distance of Tiffany Hills Elementary School and close to Redeemer University, Costco, Meadowlands shopping and dining, and Highway 403 access. Beautifully presented and thoughtfully laid out, this versatile home offers the space and comfort to suit your family’s next chapter.
For sale
C$1,078,000
37 House Ln, Hamilton, ON L9K 0G1
5beds
1,951sqft
Single Family Residence, Residential
Built in 2014
3,590 Square Feet Lot
$-- Zestimate®
C$553/sqft
C$-- HOA
What's special
Inviting curb appealElegant decorative columnsOpen-concept layoutSpacious primary suiteWalk-in closetSecond-floor laundryDouble garage
- 15 hours
- 7
- 2
Zillow last checked:
Listing updated:
Listed by:
Helen Cen, Salesperson,
Right at Home Realty
Source: ITSO,MLS®#: 40875885Originating MLS®#: Cornerstone Association of REALTORS®
Facts & features
Interior
Bedrooms & bathrooms
- Bedrooms: 5
- Bathrooms: 4
- Full bathrooms: 3
- 1/2 bathrooms: 1
- Main level bathrooms: 1
- Main level bedrooms: 1
Bedroom
- Features: Carpet Free
- Level: Main
- Area: 71.6
- Dimensions: 10ft. 7in. x 7ft. 11in.
Other
- Features: Carpet, Ensuite, Walk-in Closet
- Level: Second
- Area: 180
- Dimensions: 15ft. 0in. x 12ft. 0in. x 0ft. 0in.
Bedroom
- Features: Carpet
- Level: Second
- Area: 145.68
- Dimensions: 12ft. 9in. x 12ft. 5in.
Bedroom
- Features: Carpet
- Level: Second
- Area: 112
- Dimensions: 11ft. 10in. x 10ft. 9in.
Bedroom
- Features: Carpet Free
- Level: Basement
Bathroom
- Features: 2-Piece
- Level: Main
Bathroom
- Features: 4-Piece
- Level: Second
Bathroom
- Features: 4-Piece, Ensuite
- Level: Second
Bathroom
- Features: 3-Piece
- Level: Basement
Great room
- Features: Carpet Free
- Level: Main
- Area: 209.6
- Dimensions: 13ft. 10in. x 16ft. 0in. x 0ft. 0in.
Kitchen
- Description: Eat-in kitchen with breakfast island
- Features: Double Vanity, Walkout to Balcony/Deck
- Level: Main
- Area: 177.21
- Dimensions: 16ft. 11in. x 11ft. 0in. x 0ft. 0in.
Kitchen
- Features: Carpet Free, Finished
- Level: Basement
Laundry
- Level: Second
- Area: 56.85
- Dimensions: 7ft. 8in. x 8ft. 3in.
Laundry
- Description: washer & dryer
- Level: Basement
Living room
- Features: Carpet Free
- Level: Basement
Heating
- Forced Air, Natural Gas, Heat Pump
Cooling
- Central Air
Appliances
- Included: Water Heater Owned, Dishwasher, Dryer, Refrigerator, Stove, Washer
- Laundry: In Basement, Upper Level
Features
- Auto Garage Door Remote(s), In-Law Floorplan
- Basement: Walk-Out Access,Full,Finished
- Has fireplace: No
Interior area
- Total structure area: 2,815
- Total interior livable area: 1,951 sqft
- Finished area above ground: 1,951
- Finished area below ground: 864
Video & virtual tour
Property
Parking
- Total spaces: 6
- Parking features: Attached Garage, Garage Door Opener, Asphalt, Inside Entrance, Private Drive Double Wide
- Attached garage spaces: 2
- Uncovered spaces: 4
Features
- Stories: 2
- Frontage type: South
- Frontage length: 33.01
Lot
- Size: 3,590 Square Feet
- Dimensions: 33.01 x 108.78
- Features: Urban, Rectangular, Hospital, Place of Worship, Public Transit, Rec./Community Centre, Schools
Details
- Parcel number: 175654507
- Zoning: R4-519
Construction
Type & style
- Home type: SingleFamily
- Architectural style: Contemporary
- Property subtype: Single Family Residence, Residential
Materials
- Brick, Stucco
- Foundation: Poured Concrete
- Roof: Asphalt Shing
Condition
- 6-15 Years
- New construction: No
- Year built: 2014
Utilities & green energy
- Sewer: Sewer (Municipal)
- Water: Municipal
Community & HOA
Location
- Region: Hamilton
Financial & listing details
- Price per square foot: C$553/sqft
- Annual tax amount: C$7,409
- Date on market: 11/10/2026
- Inclusions: Dishwasher, Dryer, Garage Door Opener, Refrigerator, Stove, Washer
- Exclusions: All Window Coverings Are Staging Items, Not Included
Price history
| Date | Event | Price |
|---|---|---|
| 11/10/2026 | Listed for sale | C$1,078,000C$553/sqft |
Source: ITSO #40875885 Report a problem | ||
Public tax history
Tax history is unavailable.
Climate risks
Neighborhood: Lampman
Nearby schools
GreatSchools rating
No schools nearby
We couldn't find any schools near this home.
Schools provided by the listing agent
- Elementary: Tiffany Hills ; Immaculate Conception Catholic
- High: Ancaster High; Bishop Tonnos Catholic Secondary
Source: ITSO. This data may not be complete. We recommend contacting the local school district to confirm school assignments for this home.
Similar homes
- C$1,029,9005 bd3 ba1.8k sqft480 Golf Links Rd, Hamilton, ON L9G 2N7For Sale
 MLS ID #40877234, Moe Eleish, Salesperson, RE/MAX Escarpment Realty Inc.. ITSO
- C$1,049,0004 bd3 ba1.9k sqft25 Guest St, Hamilton, ON L9K 0G2For Sale
 MLS ID #40864982, Altin Konjufca, Salesperson, Thornberry, Outlaw & Associates Ltd.. ITSO
- C$914,9004 bd3 ba2k sqft34 House Ln, Hamilton, ON L9K 0G1For Sale
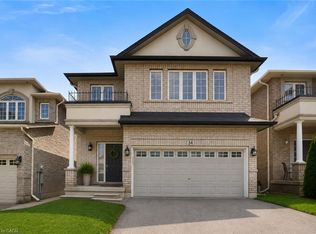 MLS ID #40857024, Xia Bing Zhang, Broker of Record, 1st Sunshine Realty Inc.. ITSO
- C$1,099,9004 bd2 ba1.9k sqft607 Iroquois Ave, Hamilton, ON L9G 3B5For Sale
 MLS ID #40876137, Sarah Stephenson Logue, Broker of Record, RE/MAX Escarpment Team Logue Realty Inc.. ITSO
