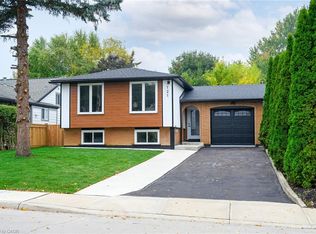
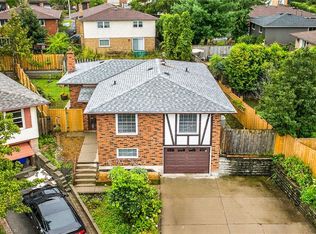
"West Mountain Beauty" Completely renovated from top to bottom in the sought after Prime West Mountain neighbourhood. Over 2,000 sq., ft. of fully finished living area. Open concept white kitchen cabinets with quartz breakfast Island. new appliances, engineered hardwood flooring throughout. New high efficiency Lennox furnace, air conditioning, roof ( 2025 ) Bright lower level with additional 4th bedroom or recreation room, large family room, with new egress windows, oversized garage with new driveway. Great family neighbourhood close to all amenities, Shopping, Restaurants, Theaters, Costco, Rec Center, Within minutes to easy access to Highway 403 and Link Expressway for Toronto or Niagara bound destinations. Just move in and enjoy your new Dream Home.
For sale
C$879,888
3 Forestgate Dr, Hamilton, ON L9C 6A4
4beds
1,330sqft
Single Family Residence, Residential
Built in 1975
5,619 Square Feet Lot
$-- Zestimate®
C$662/sqft
C$-- HOA
What's special
Quartz breakfast islandNew appliancesEngineered hardwood flooring throughoutBright lower levelLarge family roomNew egress windowsOversized garage
- 4 days
- 27
- 0
Zillow last checked:
Listing updated:
Listed by:
John Diliberto, Broker,
RE/MAX Escarpment Realty Inc.,
Julie Diliberto-Kirkelos, Salesperson,
RE/MAX Escarpment Realty Inc.
Source: ITSO,MLS®#: 40876578Originating MLS®#: Cornerstone Association of REALTORS®
Facts & features
Interior
Bedrooms & bathrooms
- Bedrooms: 4
- Bathrooms: 2
- Full bathrooms: 2
- Main level bathrooms: 1
- Main level bedrooms: 3
Bedroom
- Features: Engineered Hardwood
- Level: Main
Other
- Features: Engineered Hardwood
- Level: Main
Bedroom
- Features: Engineered Hardwood
- Level: Main
Bedroom
- Features: Engineered Hardwood
- Level: Lower
Bathroom
- Features: 4-Piece
- Level: Main
Bathroom
- Features: 3-Piece
- Level: Lower
Family room
- Features: Engineered Hardwood
- Level: Lower
Kitchen
- Features: Engineered Hardwood
- Level: Main
Laundry
- Level: Lower
Other
- Features: Engineered Hardwood
- Level: Main
Heating
- Forced Air, Natural Gas
Cooling
- Central Air
Appliances
- Included: Dishwasher, Dryer, Stove, Washer
- Laundry: Lower Level
Features
- High Speed Internet, Air Exchanger, Auto Garage Door Remote(s)
- Basement: Separate Entrance,Full,Finished
- Has fireplace: No
Interior area
- Total structure area: 2,430
- Total interior livable area: 1,330 sqft
- Finished area above ground: 1,330
- Finished area below ground: 1,100
Property
Parking
- Total spaces: 5
- Parking features: Detached Garage, Garage Door Opener, Front Yard Parking
- Garage spaces: 1
- Uncovered spaces: 4
Accessibility
- Accessibility features: Other
Features
- Stories: 1
- Patio & porch: Deck, Patio
- Fencing: Full
- Frontage type: East
- Frontage length: 55.00
Lot
- Size: 5,619 Square Feet
- Dimensions: 55 x 104
- Features: Urban, Rectangular, Corner Lot, Hospital, Library, Major Anchor, Major Highway, Place of Worship, Rec./Community Centre, Schools
- Topography: Flat,Level
Details
- Additional structures: Shed(s)
- Parcel number: 169590125
- Zoning: C
Construction
Type & style
- Home type: SingleFamily
- Architectural style: Bungalow Raised
- Property subtype: Single Family Residence, Residential
Materials
- Aluminum Siding, Brick, Block, Shingle Siding
- Foundation: Concrete Block
- Roof: Asphalt Shing
Condition
- 51-99 Years
- New construction: No
- Year built: 1975
Utilities & green energy
- Sewer: Sewer (Municipal)
- Water: Municipal
- Utilities for property: Natural Gas Connected, Phone Connected
Community & HOA
Location
- Region: Hamilton
Financial & listing details
- Price per square foot: C$662/sqft
- Annual tax amount: C$5,061
- Date on market: 11/5/2026
- Inclusions: Dishwasher, Dryer, Garage Door Opener, Stove, Washer, Ss Fridge
- Road surface type: Paved
Price history
| Date | Event | Price |
|---|---|---|
| 11/5/2026 | Listed for sale | C$879,888C$662/sqft |
Source: ITSO #40876578 Report a problem | ||
Public tax history
Tax history is unavailable.
Climate risks
Neighborhood: Fessenden
Nearby schools
GreatSchools rating
No schools nearby
We couldn't find any schools near this home.
Similar homes
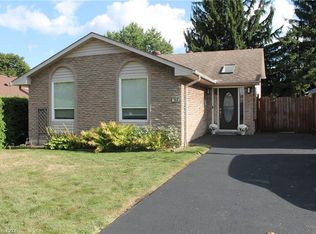
- C$899,9004 bd2 ba1.3k sqft473 Mohawk Rd W, Hamilton, ON L9C 1X3For Sale
 MLS ID #40874974, Massimo Iudica, Salesperson, Royal LePage State Realty Inc.. ITSO
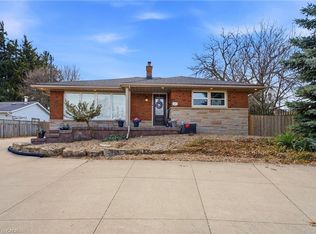
- C$849,9004 bd3 ba1.6k sqft54 Donnici Dr, Hamilton, ON L9B 2P1For Sale
 MLS ID #40876875, Tyson Brandow, Salesperson, RE/MAX Escarpment Realty Inc.. ITSO
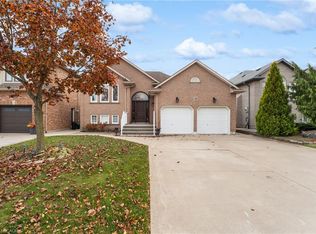
- C$685,0004 bd2 ba1k sqft14 Berrisfield Cres, Hamilton, ON L8T 4X1For Sale
 MLS ID #40877303, Danny Rawson, Salesperson, One Percent Realty Ltd.. ITSO
- C$749,9004 bd2 ba1.1k sqft10 Krafty Ct, Hamilton, ON L9C 6R7For Sale
 MLS ID #40860309, Bojan Katanic, Broker, RE/MAX Escarpment Realty Inc.. ITSO
