Welcome to this stunning brand new Winzen built home on a quiet, established court in one of Hamilton Mountain's most desirable neighbourhoods. Set on a premium, pie-shaped lot, that's approximately 82ft wide at the rear, this property offers a large backyard, perfect for entertaining, kids, and future bbqs. Inside you'll find a bright, open-concept floor plan with high ceilings, large windows, and modern finishes throughout. The main level showcases hardwood flooring, sleek tile, and contemporary design, anchored by a chef-inspired kitchen featuring quartz countertops, centre island with seating, and ample cupboard and counter space. Upstairs offers four generously sized bedrooms, ideal for families, home office, or guest space, along with convenient second floor laundry. The primary bedroom retreat features double walk-in closets and a luxurious ensuite bathroom, delivering style and functionality. The unfinished basement features high ceilings, oversized windows, bathroom rough-in and a side entrance, making it ideal for a future in-law suite or multigenerational living. The exterior is complete with paved driveway and double car garage, offering excellent curb appeal. Perfectly located near Ancaster Meadowlands shopping, top rated Hamilton Mountain schools, parks, and with quick access to Hwy 403, this home is ideal for commuters, professionals, and growing families. This home is perfect for buyers searching for a new construction home in Hamilton, move-in, family ready home, or a modern home close to Ancaster and the Meadowlands Power Centre. This home offers the perfect blend of location, lifestyle, and long-term value - don't miss the rare opportunity to own a new build in an established Hamilton Mountain neighbourhood.
New construction
C$1,098,000
23 Woodvalley Ct, Hamilton, ON L9B 0A8
4beds
2,300sqft
Single Family Residence, Residential
Built in ----
516 Square Feet Lot
$-- Zestimate®
C$477/sqft
C$-- HOA
What's special
- 102 days
- 31
- 1
Zillow last checked:
Listing updated:
Listed by:
Krista Hann, Salesperson,
Royal LePage State Realty Inc.
Source: ITSO,MLS®#: 40846394Originating MLS®#: Cornerstone Association of REALTORS®
Facts & features
Interior
Bedrooms & bathrooms
- Bedrooms: 4
- Bathrooms: 3
- Full bathrooms: 2
- 1/2 bathrooms: 1
- Main level bathrooms: 1
Other
- Description: Double walk in closets, large windows, ensuite bathroom
- Features: Carpet, Ensuite, Walk-In Closet(s)
- Level: Second
Bedroom
- Features: Carpet
- Level: Second
Bedroom
- Features: Carpet, Walk-in Closet
- Level: Second
Bedroom
- Features: Carpet
- Level: Second
Bathroom
- Description: Quartz Counters
- Features: 2-Piece
- Level: Main
Bathroom
- Description: Quartz counters, Tub & Shower combo, double sinks
- Features: 5+ Piece, Double Vanity, Tile Floors
- Level: Second
Bathroom
- Description: Glass door shower, quartz counter
- Features: 3-Piece
- Level: Second
Breakfast room
- Features: Sliding Doors, Tile Floors
- Level: Main
Great room
- Description: High ceilings, California knockdown ceilings, bright and sunny open concept, fireplace feature wall
- Features: Carpet Free, Engineered Hardwood, Fireplace
- Level: Main
Kitchen
- Description: Quartz Counters, Island seating, open concept design
- Features: Carpet Free, Tile Floors
- Level: Main
Laundry
- Description: Laundry sink, quartz counters
- Features: Tile Floors
- Level: Second
Heating
- Forced Air, Natural Gas
Cooling
- Central Air
Appliances
- Laundry: Upper Level
Features
- Rough-in Bath
- Basement: Separate Entrance,Full,Unfinished,Sump Pump
- Number of fireplaces: 1
- Fireplace features: Family Room, Gas
Interior area
- Total structure area: 2,300
- Total interior livable area: 2,300 sqft
- Finished area above ground: 2,300
Video & virtual tour
Property
Parking
- Total spaces: 5
- Parking features: Attached Garage, Inside Entrance, Private Drive Double Wide
- Attached garage spaces: 2
- Uncovered spaces: 3
Features
- Stories: 2
- Frontage type: East
- Frontage length: 23.47
Lot
- Size: 516 Square Feet
- Dimensions: 23.47 x 10⁷
- Features: Urban, Pie Shaped Lot, Cul-De-Sac, Highway Access, Hospital, Library, Park, Place of Worship, Public Transit, Rec./Community Centre, Schools, Shopping Nearby
- Topography: Flat
Details
- Additional structures: None
- Parcel number: 000000001
- Zoning: R
Construction
Type & style
- Home type: SingleFamily
- Property subtype: Single Family Residence, Residential
Materials
- Brick, Vinyl Siding
- Foundation: Poured Concrete
- Roof: Asphalt Shing
Condition
- New Construction
- New construction: Yes
Utilities & green energy
- Sewer: Sewer (Municipal)
- Water: Municipal
Community & HOA
Community
- Security: Smoke Detector, Smoke Detector(s)
Location
- Region: Hamilton
Financial & listing details
- Price per square foot: C$477/sqft
- Date on market: 7/8/2026
- Inclusions: Smoke Detector
Price history
| Date | Event | Price |
|---|---|---|
| 7/8/2026 | Listed for sale | C$1,098,000C$477/sqft |
Source: ITSO #40846394 Report a problem | ||
Public tax history
Tax history is unavailable.
Climate risks
Neighborhood: Falkirk
Nearby schools
GreatSchools rating
No schools nearby
We couldn't find any schools near this home.

Similar homes
- C$1,098,0005 bd3 ba2.9k sqft84 Meadowbank Dr, Hamilton, ON L9B 2Y1For Sale
 MLS ID #40871501, Kyle Van Der Boom, Salesperson, Royal LePage Burloak Real Estate Services. ITSO
 - C$1,099,0004 bd3 ba2.6k sqftLOT 10 Kellogg Ave, Hamilton, ON L0R 1W0For Sale
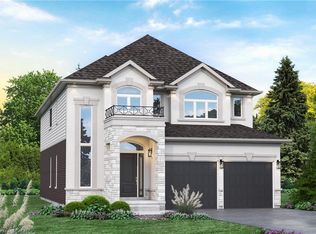 MLS ID #40861159, Matthew Adeh, Broker, RE/MAX Escarpment Realty Inc.. ITSO
 - C$1,199,0004 bd3 ba2.8k sqftLOT 9 Kellogg Ave, Hamilton, ON L0R 1W0For Sale
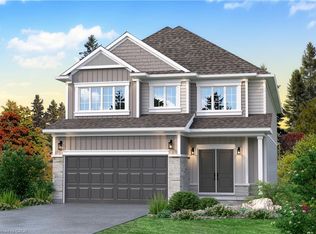 MLS ID #40861370, Matthew Adeh, Broker, RE/MAX Escarpment Realty Inc.. ITSO
 - C$999,0004 bd3 ba2.1k sqftLOT 15 Kellogg Ave, Hamilton, ON L0R 1W0For Sale
 MLS ID #40861219, Matthew Adeh, Broker, RE/MAX Escarpment Realty Inc.. ITSO
