Welcome to 1211 Old Hwy 8 in Sheffield. This beautifully updated raised bungalow sits on an impressive 150 x 200 ft lot backing onto open farm fields, offering space, privacy, and country views just minutes to city conveniences.Featuring 4 bedrooms, 2 full bathrooms, and approximately 2,475 sq ft of finished living space, this move in ready home has been thoughtfully renovated with an updated kitchen, bathrooms, hardwood flooring, and tile throughout.The bright main floor offers comfortable everyday living, while the finished lower level provides excellent additional space for family living, guests, a home office, or recreation.Step outside from the kitchen sliding patio doors to an elevated deck overlooking the yard. Below, enjoy a private concrete patio complete with hot tub, gazebo cover, and privacy fencing, creating the perfect outdoor retreat.The large backyard also includes a generous garden area ideal for growing your own fresh fruit and produce.Car enthusiasts, hobbyists, and families will appreciate the oversized attached garage with front and rear doors, offering flexible storage and parking for 2 vehicles, plus a wide driveway with room for 6+ more vehicles.A rare opportunity to own a renovated home on a premium lot in a desirable location. Book your private showing today.
For sale
C$1,095,000
1211 Old Highway 8 Hwy, Hamilton, ON L0R 1Z0
4beds
2baths
Single Family Residence
Built in ----
0 Square Feet Lot
$-- Zestimate®
C$--/sqft
C$-- HOA
What's special
Beautifully updated raised bungalowKitchen sliding patio doorsPerfect outdoor retreat
- 105 days |
- 14 |
- 0 |
Zillow last checked:
Listing updated:
Listed by:
Keller Williams Home Group Realty
Source: TRREB,MLS®#: X13051502 Originating MLS®#: One Point Association of REALTORS
Originating MLS®#: One Point Association of REALTORSFacts & features
Interior
Bedrooms & bathrooms
- Bedrooms: 4
- Bathrooms: 2
Primary bedroom
- Level: Main
- Dimensions: 4.2 x 3.85
Bedroom 2
- Level: Main
- Dimensions: 2.88 x 4.46
Bedroom 3
- Level: Main
- Dimensions: 3.88 x 3.37
Bedroom 4
- Level: Lower
- Dimensions: 4.7 x 4.04
Bathroom
- Level: Basement
- Dimensions: 2.48 x 1.68
Bathroom
- Level: Main
- Dimensions: 2.37 x 2.86
Family room
- Level: Basement
- Dimensions: 7.18 x 4.11
Foyer
- Level: Main
- Dimensions: 5.37 x 1.97
Kitchen
- Level: Main
- Dimensions: 7.48 x 3.89
Living room
- Level: Basement
- Dimensions: 4.57 x 3.79
Living room
- Level: Main
- Dimensions: 6.9 x 4.3
Utility room
- Level: Basement
- Dimensions: 6.78 x 3.86
Heating
- Forced Air, Propane
Cooling
- Central Air
Features
- Basement: Full
- Has fireplace: No
Interior area
- Living area range: 1100-1500 null
Video & virtual tour
Property
Parking
- Total spaces: 8
- Parking features: Private Double, Garage Door Opener
- Has garage: Yes
Features
- Pool features: None
Lot
- Size: 0 Square Feet
Details
- Parcel number: 175390098
Construction
Type & style
- Home type: SingleFamily
- Architectural style: Bungalow-Raised
- Property subtype: Single Family Residence
Materials
- Brick
- Foundation: Concrete Block
- Roof: Asphalt Shingle
Utilities & green energy
- Sewer: Septic
Community & HOA
Location
- Region: Hamilton
Financial & listing details
- Tax assessed value: C$498,000
- Annual tax amount: C$6,004
- Date on market: 4/28/2026
Price history
Price history is unavailable.
Public tax history
Tax history is unavailable.
Climate risks
Neighborhood: L0R
Nearby schools
GreatSchools rating
No schools nearby
We couldn't find any schools near this home.
- C$--4 bd3 ba2.5k sqft1231 Old Highway 8 Rd, Hamilton, ON L0R1Z0Off Market
- C$808,0003 bd2 ba1.3k sqft1247 Old Highway 8, Hamilton, ON L0R1Z0For Sale
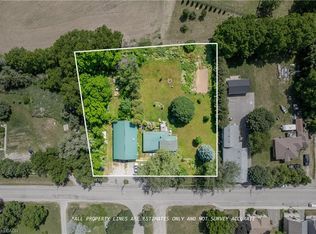
- C$749,9003 bd2 ba1.2k sqft1235 Sheffield Rd, Hamilton, ON L0R1Z0Pending

- C$---- bd-- ba-- sqft1188 Sheffield Rd, Hamilton, ON L0R1Z0Off Market
- C$--117 acres1191 Sheffield Rd, Hamilton, ON L0R1Z0Off Market
- C$2,199,0005 bd4 ba-- sqft1291 Old Highway 8 Hwy, Hamilton, ON L0R1Z0For Sale
- C$---- bd-- ba-- sqft1429 Sheffield Rd #4, North Dumfries, ON N1R8B2Off Market
- C$499,9002 bd2 ba1.1k sqft1429 Sheffield Rd #11, Hamilton, ON N1R8B2For Sale
Similar homes
- C$1,099,0004 bd4 ba-- sqft59 Keating St, Guelph, ON N1E 0S1For Sale
 MLS ID #X13645338, ROYAL LEPAGE REAL ESTATE SERVICES LTD.. TRREB
 - C$899,9994 bd4 ba1.6k sqft2147 Governors Rd, Hamilton, ON L0R 1J0For Sale
 MLS ID #40844464, Wendy Wolfe, Salesperson, Century 21 Heritage Group Ltd.. ITSO
 - C$1,180,0004 bd2 ba-- sqft296 Progreston Rd, Hamilton, ON L0R 1H1For Sale
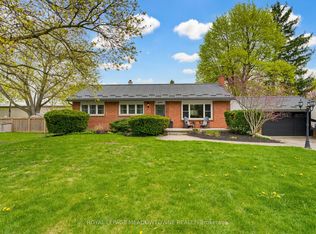 MLS ID #X13464796, ROYAL LEPAGE MEADOWTOWNE REALTY. TRREB
 - C$1,199,9004 bd4 ba2.6k sqft145 Stillwater Cres, Hamilton, ON L8B 1V5For Sale
 MLS ID #40854306, Matt Maguire, Salesperson, Royal LePage Burloak Real Estate Services. ITSO
 - C$1,179,9006 bd3 ba2.2k sqft9793 Dickenson Rd W, Hamilton, ON L0R 1W0For SaleMLS ID #40849863, Tina D. Roberts, Salesperson, RE/MAX Escarpment Realty Inc.. ITSO
- C$699,9994 bd3 ba-- sqft128 Macatee Pl, Cambridge, ON N1R 6Z8For SaleMLS ID #40854237, Ajay Shah, Broker of Record, HOMELIFE MIRACLE REALTY LTD. ITSO
- C$1,099,0004 bd3 ba-- sqft15 Armour Cres, Hamilton, ON L9K 1S1For SaleMLS ID #X13111308, ROYAL LEPAGE TERREQUITY REALTY. TRREB
- C$1,095,0005 bd4 ba2.5k sqft7 Hearthbridge St, Kitchener, ON N2R 1L5For SaleMLS ID #40853117, Alyssa Vasey, Salesperson, RE/MAX TWIN CITY REALTY INC.. ITSO
- C$1,299,9006 bd4 ba-- sqft1 Teal Dr, Guelph, ON N1C 1G3For SaleMLS ID #X13648720, Coldwell Banker Neumann Real Estate. TRREB
- C$1,199,9003 bd3 ba-- sqft42 Ridgeway Ave, Guelph, ON N1L 1G8For SaleMLS ID #X13618682, RE/MAX REAL ESTATE CENTRE INC.. TRREB
- C$1,169,9004 bd4 ba2.2k sqft249 Lloyminn Ave, Hamilton, ON L9G 4C4For SaleMLS ID #40822133, John W. Rosmus, Salesperson, RE/MAX Escarpment Realty Inc.. ITSO
- C$879,9004 bd3 ba1.8k sqft269 Burnett Ave, Cambridge, ON N1T 1E8For SaleMLS ID #40850332, Asif Gangat, Broker, RE/MAX METROPOLIS REALTY. ITSO
- C$1,149,0006 bd4 ba-- sqft64 Milson Cres, Guelph, ON N1C 1G7For SaleMLS ID #X13630126, CENTURY 21 PEOPLE`S CHOICE REALTY INC.. TRREB
- C$679,0003 bd2 ba1.1k sqft33 Remple Ct, Cambridge, ON N1P 1C2For SaleMLS ID #40852128, Ajay Shah, Broker of Record, HOMELIFE MIRACLE REALTY LTD. ITSO
- C$1,029,9004 bd4 ba2.1k sqft7 Housler Ln, Cambridge, ON N3C 4H7For SaleMLS ID #40833221, Shaw Hasyj, Salesperson, SHAW REALTY GROUP INC.. ITSO
- C$899,0005 bd4 ba-- sqft28 Drone Cres, Guelph, ON N1K 0C1For SaleCentury 21 Canada
- C$1,035,0004 bd3 ba-- sqft16 Lois Ln, Guelph, ON N1K 1W7For SaleMLS ID #X13481708, RE/MAX REALTY SPECIALISTS INC.. TRREB
- C$1,100,0005 bd3 ba1.9k sqft366 Townsend Dr, Woolwich, ON N0B 1M0For SaleMLS ID #40833894, David Tidd, Salesperson, RE/MAX SOLID GOLD REALTY (II) LTD.. ITSO
- C$969,9993 bd3 ba-- sqft356 Freure Dr, Cambridge, ON N1S 0B5For SaleMLS ID #X13616914, SOTHEBY'S INTERNATIONAL REALTY CANADA. TRREB
- C$989,9005 bd4 ba-- sqft6 Moffatt Ln, Guelph, ON N1G 5E8For SaleMLS ID #X13625774, RE/MAX GOLD REALTY INC.. TRREB
