Welcome to this impressive all-brick executive bungalow in the desirable community of Breslau, a rare offering in today’s market. Situated on an extra-wide lot, this home showcases outstanding curb appeal highlighted by a large covered front porch and a recent steel roof. Inside, the bright and inviting open-concept layout begins with a spacious foyer and flows into thoughtfully designed living spaces perfect for both everyday living and entertaining. The main floor den or office and currently used as a bedroom, features soaring ceilings and a large picture window that fills the space with natural light. The impressive kitchen is the heart of the home, complete with granite countertops, stainless steel appliances, abundant cabinetry, a large island with breakfast bar, and a built-in beverage fridge. Convenient patio doors provide easy access to the backyard and outdoor entertaining space. The spacious primary suite offers a walk-in closet and private ensuite, creating a comfortable retreat at the end of the day. Downstairs, the fully finished basement has been thoughtfully designed to maximize both entertaining and functionality, offering multiple flexible-use rooms, excellent storage options, and a beautifully renovated bathroom. Located close to schools, parks, trails, amenities, and with quick access to the expressway, this home offers the perfect balance of space, comfort, and convenience. Book your private showing today and see everything this exceptional bungalow has to offer!
Pending
C$1,100,000
366 Townsend Dr, Woolwich, ON N0B 1M0
5beds
1,901sqft
Single Family Residence, Residential
Built in 2010
7,056 Square Feet Lot
$-- Zestimate®
C$579/sqft
C$27/mo HOA
What's special
All-brick executive bungalowExtra-wide lotOutstanding curb appealLarge covered front porchRecent steel roofSpacious foyerThoughtfully designed living spaces
- 150 days
- 1
- 0
Zillow last checked:
Listing updated:
Listed by:
David Tidd, Salesperson,
RE/MAX SOLID GOLD REALTY (II) LTD.,
Christopher Gehl, Salesperson,
RE/MAX SOLID GOLD REALTY (II) LTD.
Source: ITSO,MLS®#: 40833894Originating MLS®#: Cornerstone Association of REALTORS®
Facts & features
Interior
Bedrooms & bathrooms
- Bedrooms: 5
- Bathrooms: 3
- Full bathrooms: 3
- Main level bathrooms: 2
- Main level bedrooms: 3
Bedroom
- Level: Main
Bedroom
- Level: Main
Other
- Level: Main
Bedroom
- Level: Basement
Bedroom
- Level: Basement
Bathroom
- Features: 4-Piece
- Level: Main
Bathroom
- Features: 3-Piece
- Level: Basement
Other
- Features: 5+ Piece
- Level: Main
Dining room
- Level: Main
Kitchen
- Level: Main
Laundry
- Level: Main
Living room
- Level: Main
Recreation room
- Level: Main
Storage
- Level: Basement
Utility room
- Level: Basement
Heating
- Forced Air, Natural Gas
Cooling
- Central Air
Appliances
- Included: Bar Fridge, Instant Hot Water, Water Heater Owned, Water Softener
- Laundry: Main Level
Features
- Auto Garage Door Remote(s), Ceiling Fan(s), Central Vacuum Roughed-in, In-law Capability
- Basement: Full,Finished,Sump Pump
- Number of fireplaces: 1
- Fireplace features: Gas
Interior area
- Total structure area: 3,746
- Total interior livable area: 1,901 sqft
- Finished area above ground: 1,901
- Finished area below ground: 1,845
Video & virtual tour
Property
Parking
- Total spaces: 4
- Parking features: Attached Garage, Interlock, Private Drive Double Wide
- Attached garage spaces: 2
- Uncovered spaces: 2
Features
- Stories: 1
- Patio & porch: Deck, Porch
- Exterior features: Privacy
- Fencing: Full
- Has view: Yes
- View description: Park/Greenbelt, Pond
- Has water view: Yes
- Water view: Pond
- Frontage type: South
- Frontage length: 61.35
Lot
- Size: 7,056 Square Feet
- Dimensions: 61.35 x 114.83
- Features: Urban, Rectangular, Highway Access, Library, Park, Rec./Community Centre, Schools
Details
- Additional structures: Gazebo, Shed(s)
- Parcel number: 222510577
- Zoning: R2A
Construction
Type & style
- Home type: SingleFamily
- Architectural style: Bungalow
- Property subtype: Single Family Residence, Residential
Materials
- Brick Veneer
- Foundation: Concrete Perimeter
- Roof: Metal
Condition
- 16-30 Years
- New construction: No
- Year built: 2010
Utilities & green energy
- Sewer: Sewer (Municipal)
- Water: Municipal-Metered
Community & HOA
HOA
- HOA fee: C$27 monthly
Location
- Region: Woolwich
Financial & listing details
- Price per square foot: C$579/sqft
- Annual tax amount: C$5,931
- Date on market: 5/28/2026
- Inclusions: Negotiable
- Exclusions: Security Cameras, Freezer, Dart Board And Surround, Shelf In Blue Bedroom, Shelf And Mirrors In Green Bedroom, Mirrors In Master Closet.
Price history
| Date | Event | Price |
|---|---|---|
| 8/25/2026 | Pending sale | C$1,100,000C$579/sqft |
Source: ITSO #40833894 Report a problem | ||
| 5/28/2026 | Listed for sale | C$1,100,000C$579/sqft |
Source: ITSO #40833894 Report a problem | ||
Public tax history
Tax history is unavailable.
Climate risks
Neighborhood: N0B
Nearby schools
GreatSchools rating
No schools nearby
We couldn't find any schools near this home.
Schools provided by the listing agent
- Elementary: Breslau Ps Or St Boniface
- High: Grand River Ci Or St David Css
Source: ITSO. This data may not be complete. We recommend contacting the local school district to confirm school assignments for this home.

Similar homes
- C$1,100,0005 bd3 ba1.7k sqft27 Coral Gables Cres, Woolwich, ON N3B 3P4For Sale
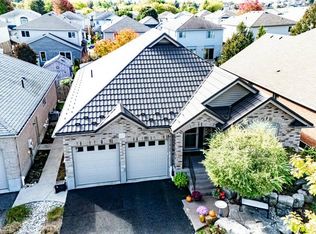 MLS ID #40872841, David Schooley, Broker, RE/MAX Twin City Realty Inc.. ITSO
 - C$799,0003 bd4 ba1.6k sqft31 Townsend Dr #66, Woolwich, ON N0B 1M0For Sale
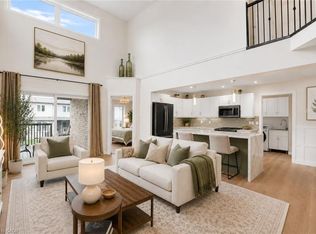 MLS ID #40841380, Tory Akene, Salesperson, Real Broker Ontario Ltd.. ITSO
 - C$699,9003 bd4 ba1.7k sqft31 Townsend Dr #64, Woolwich, ON N0B 1M0For Sale
 MLS ID #40869115, Dennis Mehravar, Broker, Engel & Völkers Toronto Central. ITSO
 - C$1,250,0004 bd3 ba1.6k sqft125 Woolner Trl, Kitchener, ON N2A 4N3For Sale
 MLS ID #40869022, Brian Santos, Broker Manager, Re/Max Twin City Realty Inc.. ITSO
