Welcome to your dream home just a short distance to town. This is your country escape with huge tree-lined expansive yard with enough space for entertaining, gardening, hosting events for all your friends and family and anything else you can imagine! Country not far from the city. This unique bright family home was originally custom built. The space of the oversized living room, dining room and kitchen are made for entertaining and encompasses much of the main level. You can walk out to the deck from the large eat in kitchen . Corner windows give a wonderful view of the entire lot. 3 large bedrooms including a massive master bedroom with electric fireplace and 3 bathrooms including an ensuite plus a den/family room complete this level. Den/family room could easily be converted to a 4 th bedroom. The fully finished basement with 2 additional bedrooms, large recroom with gas fireplace, additional bathroom, laundry area with separate shower, storage and possible unique work out/sunroom with walk out to outside complete this level. You can enter the large double garage from this level and also access the inground pool from this level. Many upgrades over the years – roof 2017, almost all windows 2018, A/C & furnace 2021, pool liner 2025, pool filter and vacuum 2022, dishwasher 2022, tankless water heat 2023, water softener 2025.
For sale
C$1,300,000
20 Hartfield Dr, Guelph/eramosa, ON N1H 6J2
5beds
2,123sqft
Single Family Residence, Residential
Built in 1979
0.77 Acres Lot
$-- Zestimate®
C$612/sqft
C$-- HOA
What's special
Huge tree-lined expansive yardUnique bright family homeDining roomFully finished basement
- 97 days |
- 25 |
- 2 |
Zillow last checked:
Listing updated:
Listed by:
Judi Caplan, Broker,
Coldwell Banker Community Professionals
Source: ITSO,MLS®#: 40831824Originating MLS®#: Cornerstone Association of REALTORS®
Facts & features
Interior
Bedrooms & bathrooms
- Bedrooms: 5
- Bathrooms: 4
- Full bathrooms: 3
- 1/2 bathrooms: 1
- Main level bathrooms: 3
- Main level bedrooms: 3
Other
- Features: Carpet, Ensuite, Fireplace, Vaulted Ceiling(s)
- Level: Main
Bedroom
- Features: Carpet
- Level: Main
Bedroom
- Features: Carpet
- Level: Main
Bedroom
- Level: Lower
Bedroom
- Description: bedroom/office
- Level: Lower
Bathroom
- Features: 4-Piece, Tile Floors
- Level: Main
Bathroom
- Features: 3-Piece, Tile Floors
- Level: Main
Bathroom
- Description: 5 piece bathroom with separate toilet area
- Features: 5+ Piece, Ensuite, Jetted Bathtub, Tile Floors
- Level: Main
Bathroom
- Features: 2-Piece, Tile Floors
- Level: Lower
Den
- Description: den/sitting room with double closet easily converted into a bedroom
- Features: Carpet, Sliding Doors
- Level: Main
Dining room
- Level: Main
Eat in kitchen
- Features: Hardwood Floor, Sliding Doors, Tile Floors, Walkout to Balcony/Deck
- Level: Main
Family room
- Description: large family room with gas fireplace - walkout to yard and pool
- Features: Fireplace, Laminate
- Level: Lower
Laundry
- Description: extra shower tucked into this room
- Level: Lower
Living room
- Features: Broadloom, Hardwood Floor
- Level: Main
Storage
- Level: Lower
Sunroom
- Features: Laminate
- Level: Lower
Utility room
- Level: Lower
Heating
- Forced Air
Cooling
- Central Air
Appliances
- Included: Range, Instant Hot Water, Oven, Dishwasher, Dryer, Refrigerator, Stove, Washer
- Laundry: Electric Dryer Hookup, In Basement
Features
- Windows: Window Coverings
- Basement: Full,Finished
- Has fireplace: No
Interior area
- Total structure area: 3,643
- Total interior livable area: 2,123 sqft
- Finished area above ground: 2,123
- Finished area below ground: 1,520
Video & virtual tour
Property
Parking
- Total spaces: 16
- Parking features: Attached Garage, Garage Door Opener, Circular Driveway, Inside Entrance, Private Drive Double Wide
- Attached garage spaces: 2
- Uncovered spaces: 14
Features
- Stories: 1
- Patio & porch: Deck, Patio
- Has private pool: Yes
- Pool features: In Ground
- Frontage type: East
- Frontage length: 110.85
Lot
- Size: 0.77 Acres
- Dimensions: 110.85 x 316
- Features: Rural, Ample Parking, Highway Access
- Topography: Level
Details
- Parcel number: 713660048
- Zoning: RR
Construction
Type & style
- Home type: SingleFamily
- Architectural style: Bungalow Raised
- Property subtype: Single Family Residence, Residential
Materials
- Brick
- Foundation: Poured Concrete
- Roof: Asphalt Shing
Condition
- 31-50 Years
- New construction: No
- Year built: 1979
Utilities & green energy
- Sewer: Septic Tank
- Water: Well
Community & HOA
Location
- Region: Guelph Eramosa
Financial & listing details
- Price per square foot: C$612/sqft
- Annual tax amount: C$6,621
- Date on market: 5/20/2026
- Inclusions: Dishwasher, Dryer, Garage Door Opener, Refrigerator, Stove, Washer, Window Coverings, Bbq On Upper Deck, Central Vac In As Is Condition, Pool Equipment, Gas Outlets On Main Porch And Pool Level Patio, Shed
- Exclusions: Refrigerator And Commercial Fridge And Freezer All In Garage
- Road surface type: Paved
Price history
| Date | Event | Price |
|---|---|---|
| 5/20/2026 | Listed for sale | C$1,300,000C$612/sqft |
Source: ITSO #40831824 Report a problem | ||
Public tax history
Tax history is unavailable.
Climate risks
Neighborhood: N1H
Nearby schools
GreatSchools rating
No schools nearby
We couldn't find any schools near this home.
Schools provided by the listing agent
- Elementary: June Ave Ps / Willow Road Ps
- High: Guelph Gvi
Source: ITSO. This data may not be complete. We recommend contacting the local school district to confirm school assignments for this home.
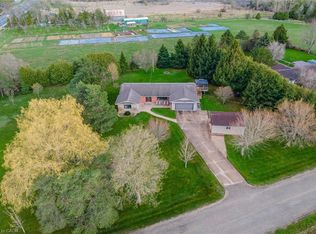
- C$1,350,0004 bd3 ba1.8k sqft7463 Conservation Rd, Guelph/eramosa, ON N1E0N9Sold
- C$---- bd-- ba-- sqft25 Jason Dr, Guelph/eramosa, ON N1E0N3Off Market
- C$1,349,9005 bd4 ba-- sqft9 Darren Pl, Guelph/eramosa, ON N1E0P1For Sale
- C$--4 bd3 ba5.3k sqft37 Blue Forest Cres, Guelph/eramosa, ON N1E0P2Off Market
- C$1,050,0004 bd2 ba1.5k sqft7422 Wellington Rd #51, Ariss, ON N0B1B0Sold
- C$1,299,9004 bd4 ba-- sqft29 Jessica Ln, Guelph/eramosa, ON N1H6J1For Sale
- C$949,9004 bd3 ba-- sqft43 Goldenview Dr, Guelph, ON N1E0M5For Sale
- C$--3 bd4 ba-- sqft720 Victoria Rd N, Guelph, ON N1E0M5Off Market
Similar homes
- C$1,299,9993 bd3 ba2.3k sqft67 Woodside Rd, Guelph, ON N1G 2H1For Sale
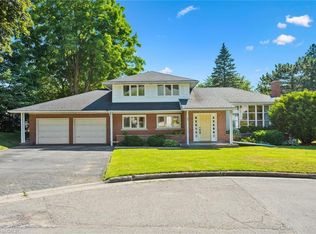 MLS ID #40857185, Andra Arnold, Salesperson, Royal LePage Royal City Realty. ITSO
 - C$1,249,9995 bd4 ba1.7k sqft60 A Eastview Rd, Guelph, ON N1E 1Z6For Sale
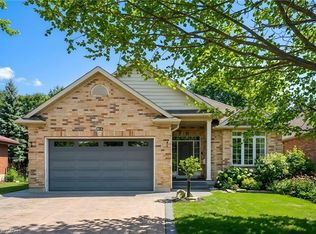 MLS ID #40845046, Andra Arnold, Salesperson, Royal LePage Royal City Realty. ITSO
 - C$1,299,0002 bd2 ba1.8k sqft1543 Townline Rd, Cambridge, ON N1T 2E7For Sale
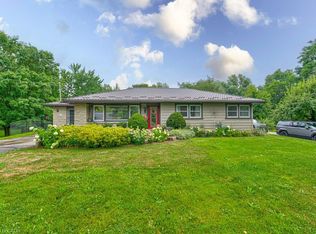 MLS ID #40853900, Tina Lewis, Salesperson, RE/MAX TWIN CITY REALTY INC.. ITSO
 - C$1,299,9005 bd4 ba2k sqft44 Tami Ct, Kitchener, ON N2B 3V2For Sale
 MLS ID #40834971, Miro Lukic, Salesperson, Peak Realty Ltd.. ITSO
 - C$1,474,9004 bd3 ba2.1k sqft(Undisclosed Address), Woolwich, ON N0B 2V0For SaleMLS ID #40847941, Shaw Hasyj, Salesperson, SHAW REALTY GROUP INC.. ITSO
- C$949,9003 bd1 ba1.1k sqft756 Eramosa Rd, Guelph/eramosa, ON N1E 5Z3For SaleMLS ID #40852774, Bradley Wylde, Salesperson, RE/MAX REAL ESTATE CENTRE INC., BROKERAGE. ITSO
- C$1,399,9004 bd3 ba2.1k sqft14 Ash St, Guelph/eramosa, ON N0B 2K0For SaleMLS ID #40844443, Bradley Wylde, Salesperson, RE/MAX REAL ESTATE CENTRE INC., BROKERAGE. ITSO
- C$1,274,9004 bd3 ba1.6k sqft125 Woolner Trl, Kitchener, ON N2A 4N3For SaleMLS ID #40854788, Brian Santos, Broker Manager, RE/MAX TWIN CITY REALTY INC.. ITSO
- C$1,150,0006 bd4 ba2.5k sqft7 Hardy St, Guelph, ON N1E 5G4For SaleMLS ID #40828819, Bradley Wylde, Salesperson, RE/MAX REAL ESTATE CENTRE INC., BROKERAGE. ITSO
- C$1,499,9993 bd4 ba2.5k sqft47 Caledonia St, Guelph, ON N1G 2C8For SaleMLS ID #40837315, Andra Arnold, Salesperson, Royal LePage Royal City Realty. ITSO
- C$849,9005 bd3 ba1.8k sqft87 Sugar King Dr, Woolwich, ON N3B 3N9For SaleMLS ID #40857977, Emily Minielly, Salesperson, Flux Realty. ITSO
- C$899,9004 bd2 ba1.8k sqft26 Kelly Ct, Guelph, ON N1K 1W3For SaleMLS ID #40835358, Tawnya-Lee Long, Salesperson, Real Broker Ontario Ltd.. ITSO
- C$1,289,0003 bd4 ba2.7k sqft184 Woodridge Dr, Wilmot, ON N0B 2H0For SaleMLS ID #40845426, Kristen Dyer, Salesperson, R.W. Dyer Realty Inc., Brokerage. ITSO
- C$1,699,9994 bd3 ba2.4k sqft2000 Side Road 15, Milton, ON L0P 1J0For SaleMLS ID #40856425, Mark Thomas Woehrle, Broker, RE/MAX Escarpment Realty Inc.. ITSO
- C$1,000,0004 bd4 ba1.7k sqft236 Ironwood Rd, Guelph, ON N1G 3G1For SaleMLS ID #40841958, Andra Arnold, Salesperson, Royal LePage Royal City Realty. ITSO
- C$1,549,9004 bd4 ba2.5k sqft192 Concession 14 E, Flamborough, ON N0B 2J0For SaleMLS ID #40832899, Drew Woolcott, Broker, RE/MAX Escarpment Realty Inc.. ITSO
- C$1,289,0003 bd4 ba2.5k sqft97 Somerset Cres, Waterloo, ON N2L 1N1For SaleMLS ID #40856183, Karen Hagarty, Salesperson, Royal LePage Wolle Realty. ITSO
- C$1,049,0003 bd3 ba2.4k sqft46 Devils Creek Dr, Cambridge, ON N1S 4Y3For SaleMLS ID #40857554, Sy Williams, Salesperson, Corcoran Horizon Realty. ITSO
- C$1,549,9005 bd4 ba2.8k sqft34 Whetstone Cres, Guelph, ON N1L 1T3For SaleMLS ID #40854800, Bradley Wylde, Salesperson, RE/MAX REAL ESTATE CENTRE INC., BROKERAGE. ITSO
- C$1,285,0005 bd4 ba2.8k sqft360 Red Osier Rd, Waterloo, ON N2V 2V8For SaleMLS ID #40853517, Hesham Hraiki, Broker, THE AGENCY. ITSO
