Escape the world the moment you turn into the drive! On the edge of St. Clements, this extensively renovated, open-concept ranch bungalow is ready to welcome your family, overnight guests and toy collection. Set on a majestic 2.3-acre private treed lot, surrounded by a creek and backing onto farmland, one-of-a-kind property offers over 3,000 sq. ft. of finished living space. The gourmet kitchen features a 36” Glem gas range, built-in oven, wine fridge, dual dishwashers, built-in 36” french door fridge, abundant cabinetry and massive 10-foot island topped with polished titanium granite. Main-floor primary bedroom overlooks serene greenspace and walks out to a private deck. Relax in the soaker tub or steam shower. Two additional bedrooms, a full bathroom, and main-floor laundry complete this level. The lower level was built for entertaining, with a stunning recreation room, separate games room, home office, bar and walkout to the expansive interlock patio. Outside, enjoy the firepit, tennis court pad, and 12’ x 34’ upper deck with natural gas and power for your BBQ or smoker. The Garage Space/Toy Box is the stuff of dreams! The heated and air-conditioned 800-plus sq. ft. double-bay space offers custom cabinetry, epoxy flooring and a custom pine ceiling—perfect for oversized vehicles, toys, work,or studio space. The main house also has a large two-car garage with a 50-amp outlet for electric vehicles, plus an additional 1+1 lower-level garage and storage area. The insulated bunkie built in 2021 offers a bedroom, bathroom, and kitchenette—the perfect retreat for overnight guests or children. The main house was extensively renovated in 2016 with new insulation, electrical, plumbing, LED lighting, drywall, trim, oak hardwood, triple-glazed windows and six-foot patio doors. VicWest steel roofing protects the house, garage, and workshop. Triple-zone cold-climate heat pumps and an RSF wood insert were added 2024. Municipal water and septic pumped and inspected in 2024.
For sale
C$1,499,900
Woolwich, ON N0B 2V0
4beds
2,150sqft
Single Family Residence, Residential
Built in 1974
2.31 Acres Lot
$-- Zestimate®
C$698/sqft
C$-- HOA
What's special
Gourmet kitchenBuilt-in ovenWine fridgeDual dishwashersAbundant cabinetryPrivate deckSoaker tub
- 5 hours |
- 3 |
- 0 |
Zillow last checked:
Listing updated:
Listed by:
Shaw Hasyj, Salesperson,
SHAW REALTY GROUP INC.,
Simon Pieta, Salesperson,
SHAW REALTY GROUP INC.
Source: ITSO,MLS®#: 40847941Originating MLS®#: Cornerstone Association of REALTORS®
Facts & features
Interior
Bedrooms & bathrooms
- Bedrooms: 4
- Bathrooms: 3
- Full bathrooms: 2
- 1/2 bathrooms: 1
- Main level bathrooms: 2
- Main level bedrooms: 3
Bedroom
- Level: Main
Bedroom
- Level: Main
Other
- Features: Walk-in Closet
- Level: Main
Bedroom
- Level: Basement
Bathroom
- Features: 4-Piece
- Level: Main
Bathroom
- Features: 4-Piece
- Level: Main
Bathroom
- Features: 2-Piece
- Level: Basement
Other
- Level: Basement
Dining room
- Level: Main
Family room
- Level: Basement
Kitchen
- Level: Main
Laundry
- Level: Main
Living room
- Level: Main
Mud room
- Level: Main
Office
- Level: Basement
Office
- Level: Basement
Recreation room
- Level: Basement
Heating
- Forced Air, Natural Gas, Heat Pump
Cooling
- Central Air
Appliances
- Included: Water Softener, Built-in Microwave, Dishwasher, Dryer, Gas Stove, Range Hood, Refrigerator, Stove, Washer, Wine Cooler
- Laundry: In-Suite
Features
- High Speed Internet, Auto Garage Door Remote(s)
- Windows: Window Coverings
- Basement: Separate Entrance,Walk-Out Access,Full,Finished
- Number of fireplaces: 1
- Fireplace features: Other
Interior area
- Total structure area: 3,390
- Total interior livable area: 2,150 sqft
- Finished area above ground: 2,150
- Finished area below ground: 1,240
Video & virtual tour
Property
Parking
- Total spaces: 15
- Parking features: Attached Garage, Detached Garage, Garage Door Opener, Built-In, Asphalt, Inside Entrance, Private Drive Double Wide
- Attached garage spaces: 5
- Uncovered spaces: 10
Features
- Stories: 1
- Exterior features: Tennis Court(s)
- Waterfront features: Creek, Direct Waterfront
- Frontage type: East
- Frontage length: 384.00
Lot
- Size: 2.31 Acres
- Dimensions: 384 x 314
- Features: Urban, Irregular Lot, Quiet Area
- Topography: Flat
Details
- Additional structures: Workshop, Other
- Parcel number: 221650680
- Zoning: A
Construction
Type & style
- Home type: SingleFamily
- Architectural style: Bungalow
- Property subtype: Single Family Residence, Residential
Materials
- Brick
- Foundation: Poured Concrete
- Roof: Metal
Condition
- 51-99 Years
- New construction: No
- Year built: 1974
Utilities & green energy
- Sewer: Septic Tank
- Water: Municipal
- Utilities for property: Cable Connected, Cell Service, Electricity Connected, Garbage/Sanitary Collection, Phone Connected
Community & HOA
Community
- Security: Carbon Monoxide Detector, Smoke Detector
Location
- Region: Woolwich
Financial & listing details
- Price per square foot: C$698/sqft
- Annual tax amount: C$8,880
- Date on market: 7/23/2026
- Inclusions: Built-in Microwave, Carbon Monoxide Detector, Dishwasher, Dryer, Garage Door Opener, Gas Stove, Range Hood, Refrigerator, Smoke Detector, Stove, Washer, Window Coverings, Wine Cooler, A Bunkie With The Following: 2pc Bath: 7'4" X 3'6" (7.3' X 3.5') | 26 Sq Ft bedroom: 7'4" X 7'5" (7.3' X 7.5') | 55 Sq Ft dining: 4'10" X 8' (4.8' X 8') | 38 Sq Ft kitchen: 2'6" X 8' (2.5' X 8') | 20 Sq Ft
- Electric utility on property: Yes
Shaw Hasyj, Salesperson
Shaw Hasyj, Salesperson
(800) 764-8138
By pressing Contact Agent, you agree that the real estate professional identified above may call/text you about your search, which may involve use of automated means and pre-recorded/artificial voices. You don't need to consent as a condition of buying any property, goods, or services. Message/data rates may apply. You also agree to our Terms of Use. Zillow does not endorse any real estate professionals. We may share information about your recent and future site activity with your agent to help them understand what you're looking for in a home.
Price history
| Date | Event | Price |
|---|---|---|
| 7/23/2026 | Listed for sale | C$1,499,900C$698/sqft |
Source: ITSO #40847941 Report a problem | ||
Public tax history
Tax history is unavailable.
Climate risks
Neighborhood: N0B
Nearby schools
GreatSchools rating
No schools nearby
We couldn't find any schools near this home.
- C$625,0003 bd2 ba1.3k sqft3407 Lobsinger Line, Wellesley, ON N0B2M0For Sale

- C$5,540,0005 bd4 ba4.1k sqft46 Anita Dr, Saint Clements, ON N0B2M0New Construction
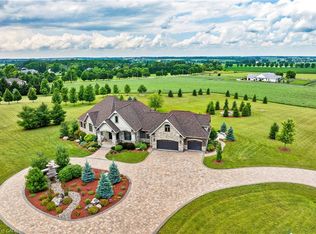
- C$713,0004 bd2 ba1.7k sqft3464 Lobsinger Line, Wellesley, ON N0B2M0Sold
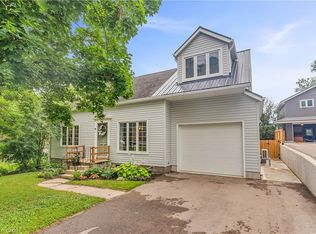
- C$635,0003 bd2 ba1.7k sqft3545 Lobsinger Line, Wellesley, ON N0B2M0Sold
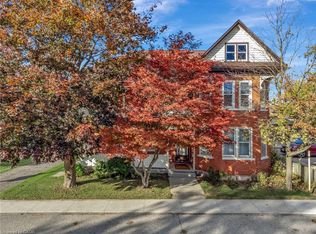
- C$745,0004 bd2 ba1.1k sqft46 Maple St, Wellesley, ON N0B2M0Sold
- C$1,982,5003 bd2 ba2.3k sqft12 Albert St, Saint Clements, ON N0B2M0New Construction
- C$1,518,9003 bd2 ba2.1k sqft16 Albert St E, North Dumfries, ON N0B2N0For Sale
- C$--4 bd2 ba1.5k sqft3094 Lobsinger Line, Wellesley, ON N0B2M1Off Market
- C$1,875,0005 bd5 ba2.7k sqft2865 Herrgott Rd, Wellesley, ON N0B2M0Sold
Similar homes
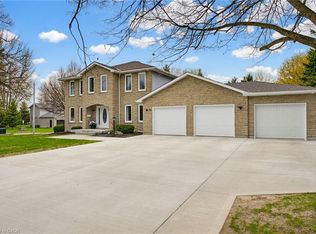
- C$1,499,7775 bd4 ba2.3k sqft15 Danube Dr, Woolwich, ON N0B 2M1For Sale
 MLS ID #40849546, Michelle Hatt, Salesperson, R.W. Dyer Realty Inc., Brokerage. ITSO
 - C$1,099,0004 bd3 ba2.1k sqft6 John Pl, Wellesley, ON N0B 2M1For Sale
 MLS ID #40848424, Bryan Jaskolka, Salesperson, CMI REAL ESTATE INC. ITSO
 - C$1,518,9003 bd2 ba2.1k sqft16 Albert St E, North Dumfries, ON N0B 2N0For Sale
 MLS ID #40824764, Jackie Thomas, Salesperson, RE/MAX Real Estate Centre Inc.. ITSO
 - C$1,100,0004 bd3 ba2.1k sqft1 Alten Way, Woolwich, ON N0B 2M1For Sale
 MLS ID #40846731, Dennis Mehravar, Broker of Record, Engel & Volkers Waterloo Region. ITSO
 - C$950,0003 bd2 ba2.2k sqft3766 Lobsinger Line, Wellesley, ON N0B 2M0For SaleMLS ID #40826595, Darren Streicher, Salesperson, Real Broker Ontario Ltd.. ITSO
- C$1,399,0003 bd4 ba2.5k sqft97 Somerset Cres, Waterloo, ON N2L 1N1For SaleMLS ID #40848510, Karen Hagarty, Salesperson, Royal LePage Wolle Realty. ITSO
- C$850,0005 bd3 ba1.7k sqft353 Twinflower Cres, Waterloo, ON N2V 1X2For SaleMLS ID #40848945, Eric Skovsgaard, Salesperson, ROYAL LEPAGE WOLLE REALTY. ITSO
- C$1,289,0004 bd4 ba2.1k sqft667 Fern Rd, Waterloo, ON N2V 1G4For SaleMLS ID #40841769, Christina Rooney, Salesperson, C M A REALTY LTD.. ITSO
- C$1,470,0004 bd2 ba1.6k sqft294 Algonquin Dr, Waterloo, ON N2L 2S8For SaleMLS ID #40836179, Linda Cybalski, Salesperson, Royal LePage Wolle Realty. ITSO
- C$1,550,0006 bd4 ba3k sqft608 Bluenose Cres, Waterloo, ON N2K 4C5For SaleMLS ID #40849228, Laurie Keyes, Salesperson, RE/MAX Twin City Realty Inc.. ITSO
- C$1,999,9004 bd4 ba2k sqft1283 Wilby Rd, Wilmot, ON N0B 2L0For SaleMLS ID #40844150, Dennis Mehravar, Broker of Record, Engel & Volkers Waterloo Region. ITSO
- C$1,399,0003 bd3 ba2.1k sqft35 Maple Hill Dr, Kitchener, ON N2M 2R7For SaleMLS ID #40843822, Jd Zehr, Salesperson, Royal LePage Wolle Realty. ITSO
- C$1,895,0004 bd4 ba2.8k sqft203 Forsyth Dr, Waterloo, ON N2L 1A1For SaleMLS ID #40849588, Jd Zehr, Salesperson, Royal LePage Wolle Realty. ITSO
- C$1,499,9004 bd3 ba2.7k sqft85 Albert St, Waterloo, ON N2L 3S6For SaleMLS ID #40841494, Suzanne Denomme, Broker, RE/MAX TWIN CITY REALTY INC.. ITSO
- C$875,0004 bd3 ba1.3k sqft85 Foxhunt Rd, Waterloo, ON N2K 2R8For SaleMLS ID #40847669, Steven Hamoen, Salesperson, KELLER WILLIAMS INNOVATION REALTY. ITSO
- C$1,982,5003 bd2 ba2.3k sqft12 Albert St, Saint Clements, ON N0B 2M0New ConstructionMLS ID #40825131, Jackie Thomas, Salesperson, RE/MAX Real Estate Centre Inc.. ITSO
- C$1,299,9004 bd4 ba1.8k sqft439 Northlake Dr, Waterloo, ON N2V 1Y6For SaleMLS ID #40830331, Mike Bishop, Salesperson, RE/MAX TWIN CITY REALTY INC.. ITSO
- C$1,499,9001 bd2 ba1.5k sqft1681 King St N, Woolwich, ON N0B 2N0For SaleMLS ID #40825686, Reinhard Geimer, Salesperson, RE/MAX TWIN CITY REALTY INC.. ITSO
- C$1,050,0003 bd3 ba2k sqft610 Violet St, Waterloo, ON N2V 2V9For SaleMLS ID #40845697, Adnan Khan, Salesperson, SHAW REALTY GROUP INC.. ITSO
- C$1,624,9004 bd4 ba2.5k sqft361 Red Osier Rd, Waterloo, ON N2V 2V8For SaleMLS ID #40841486, Anurag Sharma, Broker, RE/MAX Twin City Realty Inc.. ITSO
