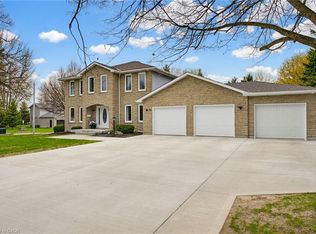
Welcome to 6 John Place, Waterloo, ON-an exceptional opportunity to own a spacious home in a peaceful setting with outstanding garage and outdoor space. This property features a welcoming covered concrete front porch, a wood deck at the rear that's perfect for relaxing or entertaining, and an attached two-car garage for everyday convenience. A standout feature is the additional detached garage at the rear of the property, offering incredible potential for hobbyists, car enthusiasts, extra storage, or workshop space. The generous lot provides ample room to personalize the outdoor areas and create your ideal landscape. Ideally located just minutes from schools, parks, shopping centers, restaurants, grocery stores, and recreational facilities, with convenient access to St. Jacobs, the City of Waterloo, and major commuter routes, this home offers the perfect balance of peaceful country-style living and everyday convenience. Whether you're looking for space to grow, room for your hobbies, or a property with excellent potential, 6 John Place is ready to welcome you home.
For sale
C$1,099,000
6 John Pl, Wellesley, ON N0B 2M1
4beds
2,161sqft
Single Family Residence, Residential
Built in ----
-- sqft lot
$-- Zestimate®
C$509/sqft
C$-- HOA
What's special
- 2 days |
- 33 |
- 0 |
Zillow last checked:
Listing updated:
Listed by:
Bryan Jaskolka, Salesperson,
CMI REAL ESTATE INC
Source: ITSO,MLS®#: 40848424Originating MLS®#: Cornerstone Association of REALTORS®
Facts & features
Interior
Bedrooms & bathrooms
- Bedrooms: 4
- Bathrooms: 3
- Full bathrooms: 2
- 1/2 bathrooms: 1
- Main level bathrooms: 1
Other
- Level: Second
Bedroom
- Level: Second
Bedroom
- Level: Second
Bedroom
- Level: Second
Bathroom
- Features: 2-Piece
- Level: Main
Bathroom
- Features: 4-Piece
- Level: Second
Bathroom
- Features: 3-Piece
- Level: Second
Basement
- Level: Basement
Bonus room
- Level: Basement
Breakfast room
- Level: Main
Dining room
- Level: Main
Family room
- Level: Main
Foyer
- Level: Main
Kitchen
- Level: Main
Laundry
- Level: Main
Living room
- Level: Main
Heating
- Forced Air, Natural Gas
Cooling
- Central Air
Features
- Other
- Basement: Full,Partially Finished
- Has fireplace: No
Interior area
- Total structure area: 2,161
- Total interior livable area: 2,161 sqft
- Finished area above ground: 2,161
Property
Parking
- Total spaces: 8
- Parking features: Attached Garage, Private Drive Triple+ Wide
- Attached garage spaces: 2
- Uncovered spaces: 6
Features
- Stories: 2
- Frontage type: West
- Frontage length: 95.00
Lot
- Dimensions: 95 x
- Features: Urban, Highway Access, Hospital, Library, Park, Public Transit, Rec./Community Centre, Schools, Shopping Nearby
Details
- Parcel number: 221650274
- Zoning: SR
Construction
Type & style
- Home type: SingleFamily
- Property subtype: Single Family Residence, Residential
Materials
- Brick, Wood Siding
- Foundation: Concrete Perimeter
- Roof: Asphalt Shing, Fiberglass
Condition
- 31-50 Years
- New construction: No
Utilities & green energy
- Sewer: Septic Tank
- Water: Municipal
Community & HOA
Location
- Region: Wellesley
Financial & listing details
- Price per square foot: C$509/sqft
- Annual tax amount: C$6,087
- Date on market: 7/21/2026
- Inclusions: Negotiable, All Permanently Affixed Fixtures Are Included. Seller Provides No Representations Or Warranties. Property Sold In “as Is, Where Is” Condition. Sale Conducted Under Power Of Sale.
Bryan Jaskolka, Salesperson
Bryan Jaskolka, Salesperson
(888) 465-1432
By pressing Contact Agent, you agree that the real estate professional identified above may call/text you about your search, which may involve use of automated means and pre-recorded/artificial voices. You don't need to consent as a condition of buying any property, goods, or services. Message/data rates may apply. You also agree to our Terms of Use. Zillow does not endorse any real estate professionals. We may share information about your recent and future site activity with your agent to help them understand what you're looking for in a home.
Price history
| Date | Event | Price |
|---|---|---|
| 7/21/2026 | Listed for sale | C$1,099,000C$509/sqft |
Source:  TRREB #X13589500 Report a problem TRREB #X13589500 Report a problem | ||
Public tax history
Tax history is unavailable.
Climate risks
Neighborhood: N0B
Nearby schools
GreatSchools rating
No schools nearby
We couldn't find any schools near this home.
- C$2,988,0004 bd4 ba3k sqft14 James Ct, Wellesley, ON N0B2M1For Sale
- C$750,0005 bd3 ba2.3k sqft2768 Kressler Rd, Wellesley, ON N0B2M1Pending
- C$1,110,0004 bd3 ba1.3k sqft7 Trillium Ct, Woolwich, ON N0B2M1Sold
- C$949,8883 bd4 ba2.6k sqft64 Hilltop Ct, Wellesley, ON N0B2M1Pending
- C$1,100,0004 bd3 ba2.1k sqft1 Alten Way, Woolwich, ON N0B2M1For Sale
- C$1,199,9004 bd4 ba2.3k sqft5 Danube Dr, Woolwich, ON N0B2M1Pending
- C$1,499,7775 bd4 ba2.3k sqft15 Danube Dr, Woolwich, ON N0B2M1For Sale
- C$---- bd-- ba-- sqft10 Alten Way, Woolwich, ON N0B2M1Off Market
Similar homes
- C$1,100,0004 bd3 ba2.1k sqft1 Alten Way, Woolwich, ON N0B 2M1For Sale
 MLS ID #40846731, Dennis Mehravar, Broker of Record, Engel & Volkers Waterloo Region. ITSO
 - C$1,499,7775 bd4 ba2.3k sqft15 Danube Dr, Woolwich, ON N0B 2M1For Sale
 MLS ID #40849546, Michelle Hatt, Salesperson, R.W. Dyer Realty Inc., Brokerage. ITSO
 - C$1,499,9004 bd3 ba2.1k sqft(Undisclosed Address), Woolwich, ON N0B 2V0For Sale
 MLS ID #40847941, Shaw Hasyj, Salesperson, SHAW REALTY GROUP INC.. ITSO
 - C$1,050,0003 bd3 ba2k sqft610 Violet St, Waterloo, ON N2V 2V9For Sale
 MLS ID #40845697, Adnan Khan, Salesperson, SHAW REALTY GROUP INC.. ITSO
 - C$950,0003 bd2 ba2.2k sqft3766 Lobsinger Line, Wellesley, ON N0B 2M0For SaleMLS ID #40826595, Darren Streicher, Salesperson, Real Broker Ontario Ltd.. ITSO
- C$850,0005 bd3 ba1.7k sqft353 Twinflower Cres, Waterloo, ON N2V 1X2For SaleMLS ID #40848945, Eric Skovsgaard, Salesperson, ROYAL LEPAGE WOLLE REALTY. ITSO
- C$1,115,0005 bd4 ba2.4k sqft538 Sandbanks Cres, Waterloo, ON N2V 2K2For SaleMLS ID #40845281, Gretta Hughes, Salesperson, RE/MAX TWIN CITY REALTY INC.. ITSO
- C$875,0004 bd3 ba1.3k sqft85 Foxhunt Rd, Waterloo, ON N2K 2R8For SaleMLS ID #40847669, Steven Hamoen, Salesperson, KELLER WILLIAMS INNOVATION REALTY. ITSO
- C$875,0004 bd3 ba1.2k sqft249 Dearborn Blvd, Waterloo, ON N2J 4Y5For SaleMLS ID #40849520, Susan Raymond, Salesperson, Royal LePage Wolle Realty. ITSO
- C$1,124,9006 bd3 ba2.2k sqft94 McCarron Cres, Waterloo, ON N2L 5N2For SaleMLS ID #40843672, Michael Hewitson, Broker, Royal LePage Wolle Realty. ITSO
- C$899,9007 bd4 ba2.4k sqft519 Yorkshire Dr, Waterloo, ON N2T 2V1For SaleMLS ID #40849801, Anurag Sharma, Broker, RE/MAX Twin City Realty Inc.. ITSO
- C$820,0004 bd2 ba1.6k sqft109 White Oak Pl, Waterloo, ON N2V 1B2For SaleMLS ID #40849092, Andrew Shackleton, Broker, Royal LePage Wolle Realty. ITSO
- C$1,199,0004 bd3 ba2.2k sqft256 Shakespeare Dr, Waterloo, ON N2L 2T6For SaleMLS ID #40846023, Dennis Mehravar, Broker of Record, Engel & Volkers Waterloo Region. ITSO
- C$1,075,0004 bd4 ba2.6k sqft626 Wild Rye St, Waterloo, ON N2V 0E3For SaleMLS ID #40838042, Ryan Prince, Salesperson, RE/MAX REAL ESTATE CENTRE INC., BROKERAGE. ITSO
- C$1,199,9993 bd3 ba2.1k sqft108 Queensway Dr, Woolwich, ON N0B 2N0For SaleMLS ID #40821912, Matthew Davidson, Broker, Royal LePage Wolle Realty. ITSO
- C$1,289,0004 bd4 ba2.1k sqft667 Fern Rd, Waterloo, ON N2V 1G4For SaleMLS ID #40841769, Christina Rooney, Salesperson, C M A REALTY LTD.. ITSO
- C$999,9005 bd4 ba1.9k sqft292 Thorncrest Dr, Waterloo, ON N2L 5R5For SaleMLS ID #40843841, Rob Golfi, Salesperson, RE/MAX Escarpment Golfi Realty Inc.. ITSO
- C$1,099,0005 bd4 ba2.1k sqft488 Heather Hill Pl, Waterloo, ON N2T 1H7For SaleMLS ID #40832188, Emanuel Catana, Salesperson, SMART FROM HOME REALTY LIMITED. ITSO
- C$699,9005 bd2 ba1.1k sqft163 Lynnbrook Cres, Waterloo, ON N2L 4X2For SaleMLS ID #40849052, Chris Pudifin, Salesperson, Royal LePage Wolle Realty. ITSO
- C$1,175,0007 bd4 ba2.6k sqft712 Brookmill Pl, Waterloo, ON N2V 2P1For SaleMLS ID #40833492, Derek Villemaire, Salesperson, RE/MAX SOLID GOLD REALTY (II) LTD.. ITSO
