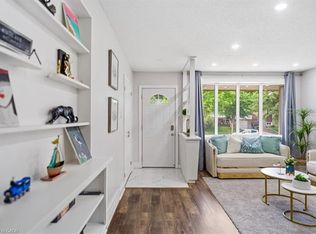
Beautifully and professionally renovated from top to bottom, this exceptional bungalow offers the perfect blend of timeless style and modern comfort in a highly sought-after family neighbourhood...... Thoughtfully designed, the home features 3 spacious main-floor bedrooms and 2 beautifully appointed full bathrooms........ ......At the heart of the home is a stunning Barzotti eat-in kitchen, showcasing quality craftsmanship, abundant cabinetry, stainless appliances and an inviting space for everyday living and effortless entertaining...... Luxury vinyl plank flooring flows throughout, complementing the home's bright, contemporary design..... .......The fully finished basement offers exceptional additional living space, featuring a generous recreation room..... two additional rooms that can easily serve as bedrooms, a home office, or a fitness area, along with a dedicated storage area to keep everything organized..... ........Enjoy your morning coffee or unwind in the evening on the cozy front porch..... Outside, the impressive 51 x 143 ft. pool-sized lot offers endless potential to create your own private backyard retreat, while the oversized garage provides ample space for vehicles, storage, and a workshop..... ........Offering quality finishes, versatile living space, and an outstanding location close to parks, schools, and everyday amenities, this turnkey home is a rare opportunity for families seeking both style, function and location..... **** Basement Bedrooms are virtually staged****
For sale
C$699,900
163 Lynnbrook Cres, Waterloo, ON N2L 4X2
5beds
1,140sqft
Single Family Residence, Residential
Built in 1970
7,293 Square Feet Lot
$-- Zestimate®
C$614/sqft
C$-- HOA
What's special
Beautifully and professionally renovatedStunning barzotti eat-in kitchenQuality craftsmanshipAbundant cabinetryStainless appliancesBright contemporary designDedicated storage area
- 1 day |
- 8 |
- 1 |
Zillow last checked:
Listing updated:
Listed by:
Chris Pudifin, Salesperson,
Royal LePage Wolle Realty
Source: ITSO,MLS®#: 40849052Originating MLS®#: Cornerstone Association of REALTORS®
Facts & features
Interior
Bedrooms & bathrooms
- Bedrooms: 5
- Bathrooms: 2
- Full bathrooms: 2
- Main level bathrooms: 1
- Main level bedrooms: 3
Kitchen
- Level: Main
Heating
- Forced Air, Natural Gas
Cooling
- Central Air
Appliances
- Included: Built-in Microwave, Dishwasher, Dryer, Refrigerator, Stove, Washer
- Laundry: In-Suite, Lower Level
Features
- Auto Garage Door Remote(s)
- Basement: Separate Entrance,Full,Finished
- Has fireplace: No
Interior area
- Total structure area: 2,040
- Total interior livable area: 1,140 sqft
- Finished area above ground: 1,140
- Finished area below ground: 900
Video & virtual tour
Property
Parking
- Total spaces: 4
- Parking features: Attached Garage, Private Drive Single Wide
- Attached garage spaces: 1
- Uncovered spaces: 3
Features
- Stories: 1
- Frontage type: North
- Frontage length: 51.00
Lot
- Size: 7,293 Square Feet
- Dimensions: 51 x 143
- Features: Urban, Near Golf Course, Highway Access, Place of Worship, Playground Nearby, Quiet Area, Rec./Community Centre, School Bus Route
Details
- Additional structures: Shed(s)
- Parcel number: 222710053
- Zoning: SR2
Construction
Type & style
- Home type: SingleFamily
- Architectural style: Bungalow
- Property subtype: Single Family Residence, Residential
Materials
- Brick
- Foundation: Poured Concrete
- Roof: Asphalt
Condition
- 51-99 Years
- New construction: No
- Year built: 1970
Utilities & green energy
- Sewer: Sewer (Municipal)
- Water: Municipal-Metered
Community & HOA
Location
- Region: Waterloo
Financial & listing details
- Price per square foot: C$614/sqft
- Annual tax amount: C$4,611
- Date on market: 7/20/2026
- Inclusions: Built-in Microwave, Dishwasher, Dryer, Refrigerator, Stove, Washer
- Exclusions: Staging Items
Chris Pudifin, Salesperson
Chris Pudifin, Salesperson
(519) 747-2040
By pressing Contact Agent, you agree that the real estate professional identified above may call/text you about your search, which may involve use of automated means and pre-recorded/artificial voices. You don't need to consent as a condition of buying any property, goods, or services. Message/data rates may apply. You also agree to our Terms of Use. Zillow does not endorse any real estate professionals. We may share information about your recent and future site activity with your agent to help them understand what you're looking for in a home.
Price history
| Date | Event | Price |
|---|---|---|
| 7/20/2026 | Listed for sale | C$699,900C$614/sqft |
Source: ITSO #40849052 Report a problem | ||
Public tax history
Tax history is unavailable.
Climate risks
Neighborhood: N2L
Nearby schools
GreatSchools rating
No schools nearby
We couldn't find any schools near this home.
Schools provided by the listing agent
- Elementary: Sir Edgar Bauer / Cedarbrae P.S / Macgregor P.S
- High: St. David / Wci
Source: ITSO. This data may not be complete. We recommend contacting the local school district to confirm school assignments for this home.
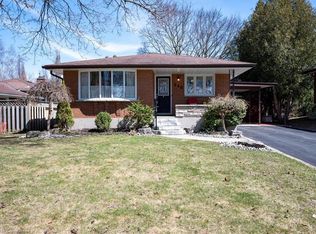
- C$735,0004 bd2 ba1.1k sqft540 Sprucehill Ave, Waterloo, ON N2L4V7Sold
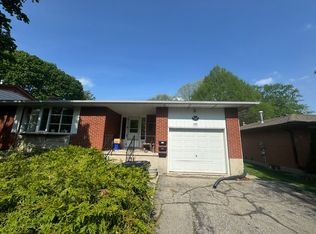
- C$1,7953 bd1 ba1.1k sqft182 Lynnbrook Cres #2, Waterloo, ON N2L4X3For Rent
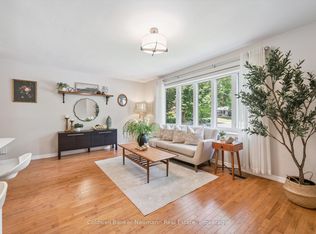
- C$689,9004 bd2 ba-- sqft175 Woodville Pl, Waterloo, ON N2L4W8For Sale
- C$899,9003 bd2 ba-- sqft535 Sprucehill Ave, Waterloo, ON N2L4V8For Sale

- C$679,5003 bd2 ba1.3k sqft187 Lynnbrook Cres, Waterloo, ON N2L4X2Sold
- C$--3 bd2 ba1.5k sqft593 Mount Anne Dr #1, Waterloo, ON N2L4W6Off Market
- C$--2 bd1 ba800 sqft593 Mount Anne Dr #2, Waterloo, ON N2L4W6Off Market
- C$--3 bd2 ba1.1k sqft593 Mount Anne Dr, Waterloo, ON N2L4W6Off Market
Similar homes
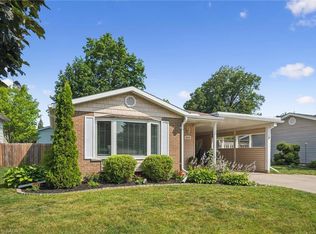
- C$650,0003 bd2 ba980 sqft659 Glen Forrest Blvd, Waterloo, ON N2L 4K4For Sale
 MLS ID #40849821, Alexander Mityuk, Broker, Royal LePage Wolle Realty. ITSO
 - C$699,0005 bd2 ba1k sqft615 Dogwood Ln, Waterloo, ON N2L 4Y2For Sale
 MLS ID #40848512, Robin Patel, Salesperson, RE/MAX METROPOLIS REALTY. ITSO
 - C$599,9005 bd3 ba1k sqft506 Lonelm Ct #A, Waterloo, ON N2L 5E1For Sale
 MLS ID #40844270, Athan Li, Salesperson, PEAK REALTY LTD.. ITSO
 - C$674,9004 bd2 ba1k sqft514 Havelock Dr, Waterloo, ON N2L 4N7For Sale
 MLS ID #40848012, Rick Luong, Salesperson, RE/MAX REAL ESTATE CENTRE INC.. ITSO
 - C$820,0004 bd2 ba1.6k sqft109 White Oak Pl, Waterloo, ON N2V 1B2For SaleMLS ID #40849092, Andrew Shackleton, Broker, Royal LePage Wolle Realty. ITSO
- C$699,9003 bd2 ba1.1k sqft606 Fern Rd, Waterloo, ON N2V 1G5For SaleMLS ID #40844012, Whitney Wickens, Salesperson, RE/MAX TWIN CITY REALTY INC.. ITSO
- C$745,0005 bd2 ba1k sqft97 Blythwood Rd, Waterloo, ON N2L 4A1For SaleMLS ID #40844173, Krishna Bhure, Broker, RE/MAX SUCCESS REALTY. ITSO
- C$699,0003 bd4 ba1.5k sqft367 Havendale Cres, Waterloo, ON N2T 2T4For SaleMLS ID #40849383, Austin Ye, Salesperson, HOMELIFE LANDMARK REALTY INC. ITSO
- C$499,9003 bd2 ba1k sqft264 Northlake Dr #A, Waterloo, ON N2V 1A9For SaleMLS ID #40849990, Nicole Bartlett, Salesperson, RE/MAX TWIN CITY REALTY INC.. ITSO
- C$875,0004 bd3 ba1.3k sqft85 Foxhunt Rd, Waterloo, ON N2K 2R8For SaleMLS ID #40847669, Steven Hamoen, Salesperson, KELLER WILLIAMS INNOVATION REALTY. ITSO
- C$750,0004 bd2 ba1k sqft210 Dawson St, Waterloo, ON N2L 1S4For SaleMLS ID #40847465, Mark Van Dongen, Salesperson, RE/MAX SOLID GOLD REALTY (II) LTD.. ITSO
- C$724,9006 bd3 ba1.1k sqft543 Glen Forrest Blvd, Waterloo, ON N2L 4J3For SaleMLS ID #40840389, Tony Johal, Broker, RE/MAX TWIN CITY REALTY INC.. ITSO
- C$875,0004 bd3 ba1.2k sqft249 Dearborn Blvd, Waterloo, ON N2J 4Y5For SaleMLS ID #40849520, Susan Raymond, Salesperson, Royal LePage Wolle Realty. ITSO
- C$689,9003 bd2 ba1.2k sqft742 Brookmill Pl, Waterloo, ON N2V 2P1For SaleMLS ID #40847363, Elaine Ruddock, Salesperson, Re/Max Icon Realty. ITSO
- C$720,0003 bd2 ba1.2k sqft704 Jacob Ln, Waterloo, ON N2V 2A7For SaleMLS ID #40846083, Brandon Town, Salesperson, EXP REALTY. ITSO
- C$499,9004 bd2 ba1k sqft602 Highpoint Ave, Waterloo, ON N2L 4N1For SaleMLS ID #40847021, Piyush Bhalala, Salesperson, RE/MAX Twin City Realty Inc.. ITSO
- C$899,9006 bd2 ba1.3k sqft217 Pinegrove Cres, Waterloo, ON N2L 4V2For SaleMLS ID #40834624, Ajay Shah, Broker of Record, HOMELIFE MIRACLE REALTY LTD. ITSO
- C$599,9003 bd1 ba1.1k sqft327 Grangewood Dr, Waterloo, ON N2K 2E4For SaleMLS ID #40846494, Tammy Nolan, Broker, RE/MAX TWIN CITY REALTY INC.. ITSO
- C$519,0004 bd2 ba1.2k sqft435 A Midwood Cres, Waterloo, ON N2L 5N4For SaleMLS ID #40849370, Tyler O'donovan, Salesperson, RE/MAX TWIN CITY REALTY INC.. ITSO
- C$649,9003 bd2 ba1.1k sqft315 Mayview Cres #B, Waterloo, ON N2V 1P6For SaleMLS ID #40844884, Ashley Gies-Johnson, Salesperson, Royal LePage Wolle Realty. ITSO
