Welcome to 327 Grangewood Drive! This adorable 3-bedroom home is nestled in one of Waterloo's established family-friendly neighbourhoods. Bright and inviting, the spacious kitchen with dining area features large windows that fill the home with natural light, while the oversized living room offers plenty of space for family gatherings and entertaining. Ideal for first-time buyers, young families, or those looking to downsize. A convenient second entrance to the main floor includes additional closet space and provides easy access to the basement. Enjoy the private backyard with plenty of room to relax, entertain, or let children and pets play among the mature surroundings. Located close to excellent schools, parks, walking trails, shopping, public transit, and with quick access to the expressway, this home offers an exceptional lifestyle in a sought-after Waterloo community. Many updates have already been completed, including large windows, roof, kitchen, furnace, central air conditioning, water softener, and front door.
For sale
C$599,900
327 Grangewood Dr, Waterloo, ON N2K 2E4
3beds
1,197sqft
Single Family Residence, Residential
Built in 1974
4,380 Square Feet Lot
$-- Zestimate®
C$501/sqft
C$-- HOA
What's special
Bright and invitingAdditional closet space
- 5 days |
- 20 |
- 4 |
Zillow last checked:
Listing updated:
Listed by:
Tammy Nolan, Broker,
RE/MAX TWIN CITY REALTY INC.
Source: ITSO,MLS®#: 40846494Originating MLS®#: Cornerstone Association of REALTORS®
Facts & features
Interior
Bedrooms & bathrooms
- Bedrooms: 3
- Bathrooms: 1
- Full bathrooms: 1
- Main level bathrooms: 1
- Main level bedrooms: 3
Bedroom
- Level: Main
Bedroom
- Level: Main
Other
- Level: Main
Bathroom
- Features: 4-Piece
- Level: Main
Den
- Level: Basement
Dining room
- Level: Main
Kitchen
- Level: Main
Laundry
- Level: Basement
Living room
- Level: Main
Recreation room
- Level: Basement
Utility room
- Level: Basement
Heating
- Forced Air, Natural Gas
Cooling
- Central Air
Appliances
- Included: Water Softener, Dishwasher, Dryer, Range Hood, Refrigerator, Stove, Washer
Features
- Ceiling Fan(s)
- Windows: Window Coverings
- Basement: Full,Partially Finished
- Number of fireplaces: 1
- Fireplace features: Other
Interior area
- Total structure area: 1,197
- Total interior livable area: 1,197 sqft
- Finished area above ground: 1,197
Video & virtual tour
Property
Parking
- Total spaces: 3
- Parking features: Asphalt, Private Drive Single Wide
- Uncovered spaces: 3
Features
- Stories: 1
- Patio & porch: Deck
- Frontage type: North
- Frontage length: 43.57
Lot
- Size: 4,380 Square Feet
- Dimensions: 43.57 x 100.53
- Features: Urban, Dog Park, Near Golf Course, Greenbelt, Highway Access, Library, Major Anchor, Open Spaces, Park, Place of Worship, Playground Nearby, Public Transit, Rec./Community Centre, Regional Mall, Schools, Shopping Nearby, Trails
Details
- Parcel number: 222940139
- Zoning: SR1-10
Construction
Type & style
- Home type: SingleFamily
- Architectural style: Bungalow
- Property subtype: Single Family Residence, Residential
Materials
- Brick, Other
- Roof: Asphalt Shing
Condition
- 51-99 Years
- New construction: No
- Year built: 1974
Utilities & green energy
- Sewer: Sewer (Municipal)
- Water: Municipal-Metered
Community & HOA
Location
- Region: Waterloo
Financial & listing details
- Price per square foot: C$501/sqft
- Annual tax amount: C$4,153
- Date on market: 7/17/2026
- Inclusions: Dishwasher, Dryer, Range Hood, Refrigerator, Stove, Washer, Window Coverings
Tammy Nolan, Broker
Tammy Nolan, Broker
(519) 885-0200
By pressing Contact Agent, you agree that the real estate professional identified above may call/text you about your search, which may involve use of automated means and pre-recorded/artificial voices. You don't need to consent as a condition of buying any property, goods, or services. Message/data rates may apply. You also agree to our Terms of Use. Zillow does not endorse any real estate professionals. We may share information about your recent and future site activity with your agent to help them understand what you're looking for in a home.
Price history
| Date | Event | Price |
|---|---|---|
| 7/17/2026 | Listed for sale | C$599,900C$501/sqft |
Source: ITSO #40846494 Report a problem | ||
Public tax history
Tax history is unavailable.
Climate risks
Neighborhood: N2K
Nearby schools
GreatSchools rating
No schools nearby
We couldn't find any schools near this home.
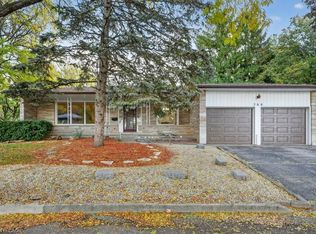
- C$660,0005 bd2 ba1.2k sqft266 Grangewood Ct, Waterloo, ON N2K2E7Sold
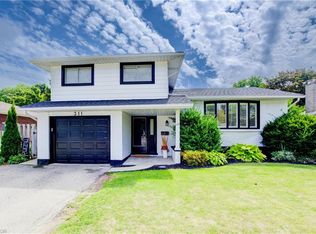
- C$885,0003 bd3 ba1.4k sqft311 Sandowne Dr, Waterloo, ON N2K1V9Sold
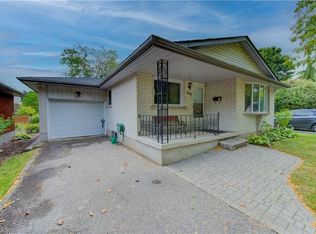
- C$640,0003 bd2 ba1k sqft269 Grangewood Ct, Waterloo, ON N2K2E8Sold
- C$660,0004 bd2 ba1k sqft350 Boxbury Dr, Waterloo, ON N2K1W2Sold

- C$385,0002 bd1 ba925 sqft271 Eiwo Ct #305, Waterloo, ON N2K2M8Sold
- C$334,0001 bd1 ba696 sqft271 Eiwo Ct #208, Waterloo, ON N2K2M8Sold
- C$381,0002 bd1 ba-- sqft271 Eiwo Ct #310, Waterloo, ON N2K2M8For Sale
- C$339,5002 bd1 ba-- sqft271 Eiwo Ct #210, Waterloo, ON N2K2M8For Sale
Similar homes
- C$599,0003 bd2 ba1.6k sqft421 Bairstow Cres, Waterloo, ON N2K 2H7For Sale
 MLS ID #40849316, Javneet Singh, Broker, RE/MAX Real Estate Centre Inc.. ITSO
 - C$600,0003 bd3 ba1.3k sqft89 Woolwich St #10, Waterloo, ON N2K 1S5For Sale
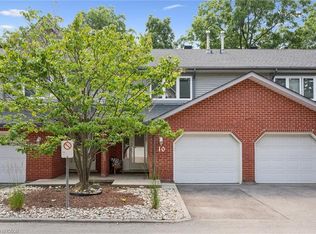 MLS ID #40849504, Jen Ziegler, Salesperson, RE/MAX SOLID GOLD REALTY (II) LTD.. ITSO
 - C$599,9005 bd3 ba1k sqft506 Lonelm Ct #A, Waterloo, ON N2L 5E1For Sale
 MLS ID #40844270, Athan Li, Salesperson, PEAK REALTY LTD.. ITSO
 - C$729,0003 bd2 ba1.3k sqft449 Exmoor St, Waterloo, ON N2K 3T7For Sale
 MLS ID #40845642, Bonnie Higgins, Salesperson, Royal LePage Wolle Realty. ITSO
 - C$635,0003 bd2 ba1.2k sqft784 Elizabeth St, Kitchener, ON N2H 6H5For SaleMLS ID #40849286, Jennifer Brown, Broker, Royal LePage Wolle Realty. ITSO
- C$599,9004 bd2 ba1.1k sqft281 Guelph St, Kitchener, ON N2H 5W9For SaleMLS ID #40849429, Jillian Leclair, Salesperson, Corcoran Horizon Realty. ITSO
- C$624,9003 bd2 ba1k sqft207B Auburn Dr, Waterloo, ON N2K 3T1For SaleMLS ID #40842043, Aliya Manji, Salesperson, RE/MAX TWIN CITY REALTY INC.. ITSO
- C$625,0003 bd2 ba1k sqft209 Dixie Cres, Waterloo, ON N2J 3K9For SaleMLS ID #40839708, Tim Albrecht, Salesperson, RE/MAX Twin City Realty Inc.. ITSO
- C$699,9005 bd2 ba1.1k sqft163 Lynnbrook Cres, Waterloo, ON N2L 4X2For SaleMLS ID #40849052, Chris Pudifin, Salesperson, Royal LePage Wolle Realty. ITSO
- C$575,0003 bd2 ba929 sqft87 Christopher Dr, Waterloo, ON N2J 4J6For SaleMLS ID #40827906, Tanya Namink, Salesperson, RE/MAX SOLID GOLD REALTY (II) LTD.. ITSO
- C$599,9003 bd2 ba1.3k sqft177 Regina St N, Waterloo, ON N2J 3B4For SaleMLS ID #40810459, Ryan Daniel Briggs, Salesperson, C M A REALTY LTD.. ITSO
- C$875,0004 bd3 ba1.3k sqft85 Foxhunt Rd, Waterloo, ON N2K 2R8For SaleMLS ID #40847669, Steven Hamoen, Salesperson, KELLER WILLIAMS INNOVATION REALTY. ITSO
- C$575,0003 bd2 ba1.1k sqft75 Arnold St, Kitchener, ON N2H 6C9New ConstructionMLS ID #40847300, Wendy Hearn, Salesperson, LEAP REAL ESTATE SERVICES INC.. ITSO
- C$839,9005 bd3 ba1.4k sqft369 Crimson Dr, Waterloo, ON N2K 2V2For SaleMLS ID #40848397, Tammy Nolan, Broker, RE/MAX TWIN CITY REALTY INC.. ITSO
- C$624,9003 bd2 ba1.2k sqft223 Wellington St N, Kitchener, ON N2H 5K6For SaleMLS ID #40846491, Jim Mcintyre, Salesperson, RE/MAX SOLID GOLD REALTY (II) LTD.. ITSO
- C$550,0003 bd3 ba1.6k sqft87 Lancaster St W, Kitchener, ON N2H 4T3For SaleMLS ID #40849359, Jafar Konoodi, Broker, Royal LePage Wolle Realty. ITSO
- C$599,9003 bd1 ba1.2k sqft175 Regina St N, Waterloo, ON N2J 3B4For SaleMLS ID #40810452, Ryan Daniel Briggs, Salesperson, C M A REALTY LTD.. ITSO
- C$875,0004 bd3 ba1.2k sqft249 Dearborn Blvd, Waterloo, ON N2J 4Y5For SaleMLS ID #40849520, Susan Raymond, Salesperson, Royal LePage Wolle Realty. ITSO
- C$739,9003 bd2 ba1.1k sqft135 Bridge St W, Waterloo, ON N2K 1K8For SaleMLS ID #40838881, Martin Smith, Salesperson, ROYAL LEPAGE CROWN REALTY SERVICES. ITSO
- C$659,0003 bd3 ba1.4k sqft488 Colt St, Waterloo, ON N2K 4N9For SaleMLS ID #40839771, Melanie Ryan, Salesperson, RE/MAX Aboutowne Realty Corp.. ITSO
