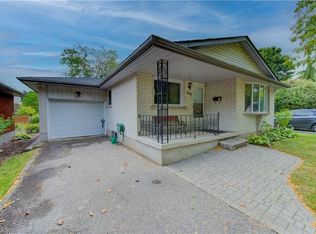
Welcome to this solid brick bungalow tucked away on a quiet court in the highly desirable Lexington Lincoln Village community. Featuring a double car garage with convenient walk-in/out access, no sidewalks, and a fully fenced yard, this home offers the perfect blend of comfort, function, and privacy. The main floor showcases a bright, spacious living room with a large picturesque window overlooking the streetscape, a separate dining room, and a generous eat-in kitchen with plenty of room to add extra cabinetry or a beautiful center island. This level also includes two bedrooms and a 4-piece family bath. Down the hall, the versatile third bedroom is currently set up as a convenient main-floor laundry room but could just as easily serve as a home office, den, or be converted back to a full bedroom. Sliding doors lead to a deck and gazebo overlooking a peaceful, tree-filled backyard. The lower level provides exceptional versatility with two additional bedrooms, a 3-piece bath, a large recreation room, and a separate games area, perfect for kids, hobbies, or entertaining guests. Enjoy the inviting front porch and take in the peaceful court setting surrounded by mature trees, spacious lots, and a true family-friendly community. Close to excellent schools, shopping, and transit, this home offers endless potential. Bring your ideas and make this wonderful space your family’s next home!
Sold for $660,000
C$660,000
266 Grangewood Ct, Waterloo, ON N2K 2E7
5beds
1,237sqft
Single Family Residence, Residential
Built in 1975
5,362 Square Feet Lot
$-- Zestimate®
C$533/sqft
C$2,815 Estimated rent
Home value
Not available
Estimated sales range
Not available
Not available
Owner options
List your home for rent
C$2,815/mo
Rent Zestimate®
Find your next renter with Zillow Rental Manager. Plus, with online applications, you can quickly screen prospective tenants – for free.
C$2,815/mo
Rent Zestimate®
Refinance and save
C$2,790/mo
Est. payment
Refinancing to a lower rate could help reduce your monthly payments and save thousands over the life of the loan.
C$2,790/mo
Est. payment
Explore your selling options
Work with a Zillow partner agent
Leverage their expertise and Zillow's premium Showcase listings to get your home seen by more buyers.
Get startedList with your own agent
Get your home in front of millions of buyers by listing it on Zillow.
Learn how to do itSell it yourself
Take full control of how buyers see your home on Zillow by listing For Sale by Owner (FSBO).
List your homeWhat's special
Quiet courtDouble car garageFully fenced yardLarge picturesque windowSeparate dining roomGenerous eat-in kitchenMain-floor laundry room
Zillow last checked:
Listing updated:
Listed by:
Elaine Keller, Salesperson,
RE/MAX SOLID GOLD REALTY (II) LTD.,
Maggie Horsburgh, Salesperson,
RE/MAX SOLID GOLD REALTY (II) LTD.
Source: ITSO,MLS®#: 40780908Originating MLS®#: Cornerstone Association of REALTORS®
Facts & features
Interior
Bedrooms & bathrooms
- Bedrooms: 5
- Bathrooms: 2
- Full bathrooms: 2
- Main level bathrooms: 1
- Main level bedrooms: 3
Other
- Level: Main
Bedroom
- Level: Main
Bedroom
- Description: currently used as a laundry room. but could be used as office and/or bedroom
- Level: Main
Bedroom
- Level: Basement
Bedroom
- Level: Basement
Bathroom
- Features: 4-Piece
- Level: Main
Bathroom
- Features: 3-Piece
- Level: Basement
Bonus room
- Level: Basement
Other
- Level: Basement
Dining room
- Level: Main
Kitchen
- Level: Main
Living room
- Level: Main
Recreation room
- Level: Basement
Storage
- Level: Basement
Heating
- Baseboard, Electric
Cooling
- None
Appliances
- Included: Water Heater, Water Softener, Dryer, Refrigerator, Stove, Washer
- Laundry: Main Level
Features
- Auto Garage Door Remote(s)
- Basement: Full,Finished
- Has fireplace: No
Interior area
- Total structure area: 2,487
- Total interior livable area: 1,237 sqft
- Finished area above ground: 1,237
- Finished area below ground: 1,250
Property
Parking
- Total spaces: 4
- Parking features: Attached Garage, Asphalt, Inside Entrance, Private Drive Double Wide
- Attached garage spaces: 2
- Uncovered spaces: 2
Features
- Patio & porch: Deck, Porch
- Fencing: Full
- Frontage type: West
- Frontage length: 45.00
Lot
- Size: 5,362 Square Feet
- Dimensions: 45 x 119.16
- Features: Urban, Rectangular, Park, Place of Worship, Playground Nearby, Public Transit, Rec./Community Centre, School Bus Route, Schools, Shopping Nearby, Trails
Details
- Additional structures: Gazebo, Shed(s)
- Parcel number: 222940093
- Zoning: SR1-10
Construction
Type & style
- Home type: SingleFamily
- Architectural style: Bungalow
- Property subtype: Single Family Residence, Residential
Materials
- Brick
- Foundation: Poured Concrete
- Roof: Asphalt Shing
Condition
- 31-50 Years
- New construction: No
- Year built: 1975
Utilities & green energy
- Sewer: Sewer (Municipal)
- Water: Municipal
Community & HOA
Location
- Region: Waterloo
Financial & listing details
- Price per square foot: C$533/sqft
- Annual tax amount: C$4,574
- Date on market: 10/23/2025
- Inclusions: Dryer, Refrigerator, Stove, Washer
- Exclusions: All Curtains
Price history
| Date | Event | Price |
|---|---|---|
| 12/1/2025 | Sold | C$660,000C$533/sqft |
Source: ITSO #40780908 Report a problem | ||
Public tax history
Tax history is unavailable.
Neighborhood: N2K
Nearby homes
- C$779,0003 bd2 ba1k sqft380 Grangewood Dr, Waterloo, ON N2K2E6For Sale

- C$640,0003 bd2 ba1k sqft269 Grangewood Ct, Waterloo, ON N2K2E8Sold
- C$1,225,0004 bd4 ba1.8k sqft315 Crimson Cres, Waterloo, ON N2K2T2Pending

- C$---- bd-- ba-- sqft321 Crimson Cres, Waterloo, ON N2K2T2Off Market
- C$334,0001 bd1 ba696 sqft271 Eiwo Ct #208, Waterloo, ON N2K2M8Sold
- C$385,0002 bd1 ba925 sqft271 Eiwo Ct #305, Waterloo, ON N2K2M8Sold
- C$885,0003 bd3 ba1.4k sqft311 Sandowne Dr, Waterloo, ON N2K1V9Sold
- C$275,0001 bd1 ba694 sqft270 Eiwo Ct #208, Waterloo, ON N2K3M6Sold
Nearby schools
GreatSchools rating
No schools nearby
We couldn't find any schools near this home.
Schools provided by the listing agent
- Elementary: Sandowne P.S., St. Matthew
- High: Bluevale, C.I. St. David
Source: ITSO. This data may not be complete. We recommend contacting the local school district to confirm school assignments for this home.
- Ontario
- Waterloo Regional Municipality
- Waterloo
- N2K 2E7
- 266 Grangewood Ct
