Welcome to your new oasis in Waterloo! This beautifully maintained detached home sits on a generous 50' x 143' lot and features 4 bedrooms and 2 bathrooms, offering exceptional space, comfort, and versatility for families and investors alike. The centrepiece of this property is the heated in-ground swimming pool — perfect for relaxing or entertaining from spring through fall. Enjoy a spacious, private backyard ideal for barbecues, gatherings, and outdoor play. Inside, you’ll find a bright and inviting living area filled with natural light from large windows and enhanced by high ceilings and a cozy fireplace. California shutters throughout add style and privacy. The main floor features 3 well-sized bedrooms and an updated 4-piece bathroom, creating a functional and comfortable layout for everyday living. And here’s a rare bonus — the main-floor kitchen will come with a brand new 5-piece stainless steel appliance package installed before closing, ensuring a fresh start for the next owner! The fully finished basement offers a separate entrance, a full bathroom, and a large multipurpose area — ideal for an in-law suite, home office, or rental potential. A spacious bonus room provides additional flexibility as a bedroom or workspace. Located in a family-friendly neighbourhood, steps from Sandowne Public School and minutes to Highways 7/8 and 401, this home delivers the perfect blend of convenience, functionality, and lifestyle. Don’t miss this exceptional opportunity to own a turnkey detached home with a pool, large lot, and new appliances in one of Waterloo’s most desirable locations!
Sold for $660,000
C$660,000
350 Boxbury Dr, Waterloo, ON N2K 1W2
4beds
1,058sqft
Single Family Residence, Residential
Built in ----
7,200 Square Feet Lot
$-- Zestimate®
C$624/sqft
C$2,568 Estimated rent
Home value
Not available
Estimated sales range
Not available
Not available
Owner options
List your home for rent
C$2,568/mo
Rent Zestimate®
Find your next renter with Zillow Rental Manager. Plus, with online applications, you can quickly screen prospective tenants – for free.
C$2,568/mo
Rent Zestimate®
Refinance and save
C$2,790/mo
Est. payment
Refinancing to a lower rate could help reduce your monthly payments and save thousands over the life of the loan.
C$2,790/mo
Est. payment
Explore your selling options
Work with a Zillow partner agent
Leverage their expertise and Zillow's premium Showcase listings to get your home seen by more buyers.
Get startedList with your own agent
Get your home in front of millions of buyers by listing it on Zillow.
Learn how to do itSell it yourself
Take full control of how buyers see your home on Zillow by listing For Sale by Owner (FSBO).
List your homeWhat's special
Zillow last checked:
Listing updated:
Listed by:
Chandra Yarlagadda, Salesperson,
THE CANADIAN HOME REALTY INC.
Source: ITSO,MLS®#: 40824520Originating MLS®#: Cornerstone Association of REALTORS®
Facts & features
Interior
Bedrooms & bathrooms
- Bedrooms: 4
- Bathrooms: 2
- Full bathrooms: 2
- Main level bathrooms: 1
- Main level bedrooms: 3
Other
- Features: California Shutters, Vinyl Flooring
- Level: Main
Bedroom
- Features: California Shutters, Vinyl Flooring
- Level: Main
Bedroom
- Features: California Shutters, Vinyl Flooring
- Level: Main
Bedroom
- Features: Carpet Free, Vinyl Flooring
- Level: Basement
Bathroom
- Features: 4-Piece
- Level: Main
Bathroom
- Features: 3-Piece
- Level: Basement
Other
- Level: Basement
Dining room
- Features: Vinyl Flooring
- Level: Main
Kitchen
- Features: California Shutters, Carpet Free, Double Vanity, Vinyl Flooring
- Level: Main
Kitchen
- Features: Carpet Free
- Level: Basement
Living room
- Features: California Shutters, Carpet Free, Fireplace
- Level: Main
Recreation room
- Features: Vinyl Flooring
- Level: Basement
Utility room
- Features: Laundry
- Level: Basement
Heating
- Fireplace-Gas, Forced Air, Natural Gas
Cooling
- Central Air
Appliances
- Included: Water Heater, Water Softener
Features
- In-law Capability
- Windows: Window Coverings
- Basement: Development Potential,Separate Entrance,Walk-Up Access,Full,Finished
- Number of fireplaces: 1
Interior area
- Total structure area: 2,032
- Total interior livable area: 1,058 sqft
- Finished area above ground: 1,058
- Finished area below ground: 974
Property
Parking
- Total spaces: 4
- Parking features: Asphalt, Tandem, Carport, Private Drive Single Wide
- Uncovered spaces: 3
Features
- Stories: 1
- Has private pool: Yes
- Pool features: In Ground
- Fencing: Full
- Has view: Yes
- View description: Garden, Pool
- Frontage type: East
- Frontage length: 50.07
Lot
- Size: 7,200 Square Feet
- Dimensions: 50.07 x 143.81
- Features: Urban, Irregular Lot, Park, Playground Nearby, Public Transit, Quiet Area, Schools, Shopping Nearby
Details
- Additional structures: Gazebo, Shed(s)
- Parcel number: 222940252
- Zoning: SR1
Construction
Type & style
- Home type: SingleFamily
- Architectural style: Bungalow
- Property subtype: Single Family Residence, Residential
Materials
- Board & Batten Siding, Brick
- Foundation: Poured Concrete
- Roof: Asphalt Shing
Condition
- 51-99 Years
- New construction: No
Utilities & green energy
- Sewer: Sewer (Municipal)
- Water: Municipal-Metered
Community & HOA
Community
- Security: Smoke Detector
Location
- Region: Waterloo
Financial & listing details
- Price per square foot: C$624/sqft
- Annual tax amount: C$4,480
- Date on market: 5/30/2026
- Inclusions: Smoke Detector, Window Coverings, Gas Stove, New Refrigerator, Washer, Dryer, New Dishwasher, Pool Equipment, Gazebo, Light Fixtures, Microwave
- Exclusions: All Staging Items
Price history
| Date | Event | Price |
|---|---|---|
| 6/30/2026 | Sold | C$660,000+20%C$624/sqft |
Source: ITSO #40824520 Report a problem | ||
| 1/15/2021 | Listed for sale | C$550,000C$520/sqft |
Source: KELLER WILLIAMS GOLDEN TRIANGLE REALTY #40057193 Report a problem | ||
Public tax history
Tax history is unavailable.
Neighborhood: N2K
Nearby homes
- C$899,9994 bd2 ba1.7k sqft298 Creighton Ct, Waterloo, ON N2K1W6For Sale
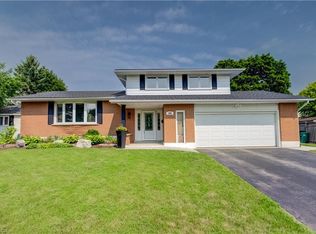
- C$675,0003 bd2 ba995 sqft364 Boxbury Dr, Waterloo, ON N2K1W2Sold
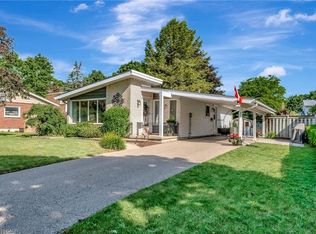
- C$949,9004 bd3 ba1.7k sqft299 Creighton Ct, Waterloo, ON N2K1W5For Sale

- C$755,0004 bd2 ba1.7k sqft384 Dunvegan Dr, Waterloo, ON N2K2C5Sold

- C$535,0003 bd2 ba1.2k sqft285 Sandowne Dr #33, Waterloo, ON N2K2C1Sold
- C$--3 bd3 ba1.4k sqft279 Sandowne Dr #2, Waterloo, ON N2K2C1Off Market
- C$--4 bd2 ba-- sqft389 Dunvegan Dr, Waterloo, ON N2K2C6Off Market
- C$500,0003 bd2 ba1.2k sqft285 Sandowne Dr #1, Waterloo, ON N2K2C1Sold
Nearby schools
GreatSchools rating
No schools nearby
We couldn't find any schools near this home.
Schools provided by the listing agent
- Elementary: Sandowne P.S.
- High: Lincoln Heights P.S.
Source: ITSO. This data may not be complete. We recommend contacting the local school district to confirm school assignments for this home.
- Ontario
- Waterloo Regional Municipality
- Waterloo
- N2K 1W2
- 350 Boxbury Dr
